

GMP Calibration Program and Metrology Control
AA calibration program establishes the controls required to ensure that instruments used in GMP operations provide measurements suitable for their intended use. It applies to instruments that monitor, control, record, test, or verify parameters affecting product quality, patient safety, process control, environmental conditions, utility performance, qualification, or regulatory decisions.
Effective calibration control extends beyond completing scheduled calibration tasks. It requires documented measurement requirements, suitable reference standards, metrological traceability, justified acceptance limits, controlled calibration intervals, reliable execution, status control, and formal evaluation of out-of-tolerance conditions.
This article describes the sitewide calibration and metrology framework. Specialized application of these controls to laboratory instruments is addressed separately in Calibration Control for Analytical Instruments.
Purpose and Scope
The purpose of a calibration program is to provide confidence that reported measurements are accurate enough for their intended GMP use and remain within approved acceptance limits.
The program may apply to:
- Production-equipment instruments
- Utility-system sensors and transmitters
- HVAC and building-management-system instrumentation
- Environmental monitoring devices
- Laboratory measuring instruments
- Portable test equipment
- Data loggers and recorders
- Reference and working standards
- Instruments used during qualification or validation
- Instruments embedded within equipment or automated systems
- Devices used to establish product acceptance or process conformity
Not every instrument requires the same controls. Program inclusion, calibration method, acceptance limits, interval, and investigation requirements should reflect the measurement’s intended use and GMP impact.
Devices used only for indication or general reference may be managed differently, but their status and limitations should be clearly identified to prevent unintended use for GMP decisions.
Calibration and Related Activities
Calibration is the documented comparison of an instrument’s indication or measurement result against a suitable reference standard under defined conditions. The results are used to determine the instrument’s error and whether it meets established acceptance limits.
Calibration should be distinguished from related activities:
| Activity | Purpose |
|---|---|
| Calibration | Determines measurement error by comparison with a suitable reference standard |
| Adjustment | Alters the instrument to improve its measurement performance |
| Verification or calibration check | Confirms that specified requirements continue to be met without necessarily performing a complete calibration |
| Standardization | Establishes or corrects instrument response using a defined reference, often as part of routine analytical use |
| Maintenance | Preserves or restores the physical or functional condition of the instrument |
| Qualification | Demonstrates that equipment or a system is installed, operates, and performs as intended |
Adjustment does not replace calibration. When an instrument is adjusted, repaired, or otherwise altered, the original as-found condition should be retained and the final as-left condition documented.
A functional check may provide useful ongoing evidence but should not be described as calibration unless it meets the approved calibration-method requirements.
Regulatory and Standards Basis
For pharmaceutical manufacturing, 21 CFR 211.68(a) requires automatic, mechanical, and electronic equipment to be routinely calibrated, inspected, or checked according to a written program designed to assure proper performance. Written records of these activities must be maintained.
21 CFR 211.160(b)(4) requires calibration of instruments, apparatus, gauges, and recording devices at suitable intervals according to an established written program containing specific directions, schedules, limits for accuracy and precision, and provisions for remedial action when limits are not met.
For medical-device manufacturing, the FDA’s Quality Management System Regulation became effective on February 2, 2026. The QMSR incorporates ISO 13485:2016, including requirements governing monitoring and measuring equipment. Former 21 CFR 820.72 should not be cited as the current standalone regulatory requirement.
Standards frequently used to support calibration and metrology programs include:
- ISO 10012 for measurement-management systems
- ISO/IEC 17025 for the competence of testing and calibration laboratories
- Applicable national, international, industry, and compendial standards
These standards may support program design but do not replace applicable regulatory requirements or site-specific measurement needs.
Program Governance and Responsibilities
The calibration program should be governed by approved procedures that define responsibilities, technical requirements, documentation practices, escalation pathways, and Quality oversight.
Responsibilities commonly include:
- Instrument owner: Defines intended use, operating range, process requirements, and access to the instrument.
- Metrology or Engineering: Maintains the calibration program, technical procedures, standards, schedules, and service-provider controls.
- Calibration personnel: Perform calibration according to approved methods and accurately document results.
- Operations or laboratory personnel: Verify calibration status before use and report suspected instrument problems.
- Maintenance: Coordinates repairs and determines whether post-maintenance calibration is required.
- Validation: Evaluates effects on qualification activities, validated systems, and previously generated qualification data.
- Quality: Reviews significant failures, impact assessments, interval changes, deviations, and program effectiveness.
- System administrator: Maintains controlled access and configuration when calibration records are managed electronically.
The program should define who may change calibration ranges, acceptance limits, methods, intervals, or instrument status.
Instrument Identification and Controlled Inventory
Each instrument included in the calibration program should have a unique identifier and a controlled master record.
The inventory should contain, as applicable:
- Instrument identification number
- Description and location
- Manufacturer, model, and serial number
- Associated equipment, utility, room, or system
- Measurement parameter
- Intended use and GMP impact
- Approved operating range
- Calibration range and calibration points
- Required accuracy
- Calibration acceptance limits
- Calibration method or procedure
- Calibration interval
- Responsible department
- Internal or external service provider
- Current calibration status
- Last calibration date
- Next due date
- Applicable reference standards
- Change, relocation, and retirement status
The inventory should include instruments embedded within larger equipment or automated systems when their measurements support critical control, monitoring, alarm, or acceptance functions.
Replacement, relocation, retirement, or change in use should be reflected promptly in the controlled inventory.
GMP Impact and Calibration Classification
Instrument classification should be based on the use and consequences of the measurement—not merely on the instrument type.
The assessment should consider whether the measurement:
- Controls or monitors a critical process parameter
- Supports product acceptance or rejection
- Supports a critical utility or environmental condition
- Activates an alarm, interlock, or automated control
- Generates data used in batch disposition
- Supports qualification, validation, or requalification
- Detects conditions that could affect patient safety
- Provides information only, without influencing a GMP decision
Possible classifications may include:
- GMP-critical
- GMP-supporting
- Reference or informational
- Not subject to the formal calibration program
The classification and rationale should be documented. Classification should determine the required calibration controls but should not be used to exclude a measurement without evaluating its actual function.
A risk-based validation approach may support the assessment, but a numerical risk score alone should not determine whether calibration is necessary.
Defining Measurement Requirements and Tolerances
Calibration requirements should begin with the measurement need. For each instrument, the program should establish:
- Required operating range
- Range over which calibration must be demonstrated
- Required calibration points
- Process or user tolerance
- Required measurement accuracy
- Calibration acceptance limits
- Applicable resolution and repeatability requirements
- Environmental or installation conditions affecting performance
The process tolerance defines the range within which the measured parameter may vary without compromising the supported operation. Instrument accuracy describes the instrument’s expected measurement performance. The calibration acceptance limit defines the maximum permissible error during calibration.
These values are related but are not interchangeable.
Manufacturer specifications may support instrument selection, but they do not independently establish an acceptable GMP tolerance. Acceptance limits should be based on the requirements of the process, product, utility, environmental condition, analytical use, or qualification activity supported by the measurement.
The calibrated range should cover the instrument’s approved use. Calibration across an unnecessarily broad manufacturer range may provide little value if the instrument is used only within a narrow operating range. Conversely, a single-point check is inadequate when the instrument must perform accurately across a wider range.
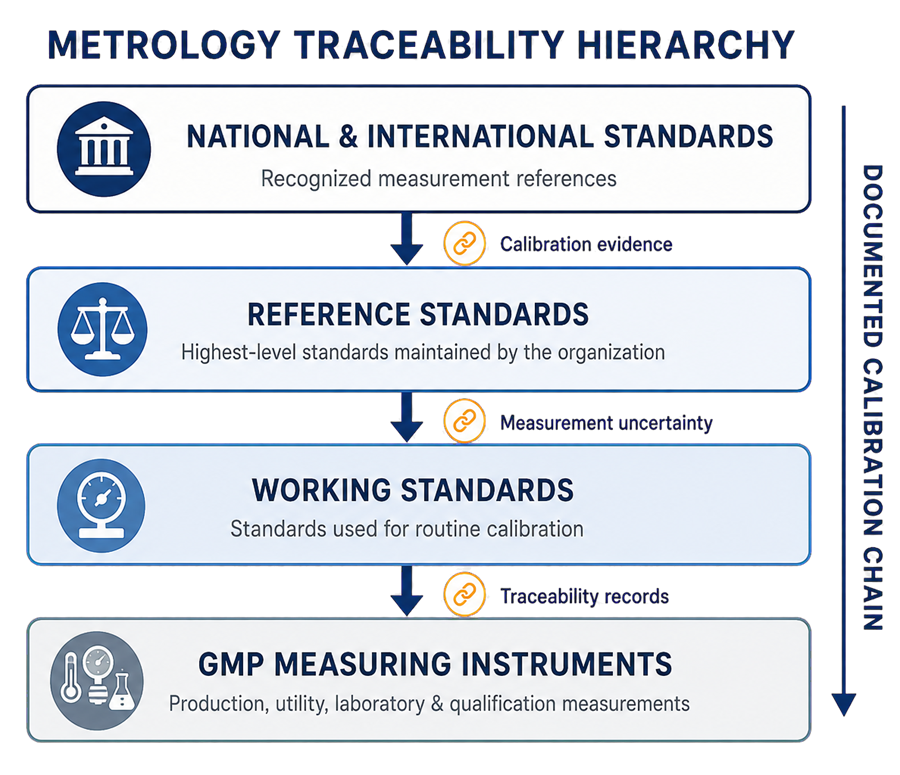
Reference Standards and Metrological Traceability
Reference and working standards should be suitable for the calibration being performed and controlled throughout their lifecycle.
Controls should address:
- Unique identification
- Calibration status
- Measurement range
- Accuracy and uncertainty
- Metrological traceability
- Storage and handling
- Environmental protection
- Transportation
- Intermediate checks
- Damage or suspected misuse
- Out-of-tolerance results
- Retirement and replacement
NIST defines metrological traceability as a property of a measurement result through which the result can be related to a reference through a documented, unbroken chain of calibrations, with each calibration contributing to measurement uncertainty.
Traceability therefore applies to the measurement result. A statement that an instrument is “NIST traceable” is insufficient unless the calibration records establish the applicable reference, calibration chain, results, and uncertainty.
When no recognized national or international standard exists, the organization should define and document the reference used and the technical basis for its suitability.
If a reference standard is found out of tolerance, damaged, or otherwise unreliable, the assessment should identify calibrations performed using that standard and determine whether their results remain valid.
Measurement Uncertainty and Acceptance Decisions
Every measurement has uncertainty. The calibration program should determine when measurement uncertainty is significant enough to affect the decision that an instrument meets its acceptance limit.
The evaluation should consider:
- Uncertainty reported for the reference standard
- Calibration-method uncertainty
- Environmental effects
- Resolution and repeatability
- Stability of the device being calibrated
- Proximity of the result to the acceptance limit
- Consequences of incorrectly accepting or rejecting the instrument
The site should define a decision rule for determining conformance when uncertainty could influence the result. The selected rule should be documented in the calibration procedure, service requirement, or applicable quality agreement.
An accuracy-to-tolerance ratio may be used as a program control when technically justified. However, one fixed ratio should not be presented as a universal regulatory requirement or applied without considering the specific measurement need.
Metrological traceability alone does not prove that an instrument is fit for purpose. The associated uncertainty must also be sufficiently small for the supported measurement.
Calibration Procedures and Execution
Calibration should be performed by trained and qualified personnel using approved procedures and suitable reference standards. The procedure should define:
- Instrument and measurement function
- Required calibration range and points
- Reference standards and required capability
- Environmental conditions
- Setup and stabilization requirements
- Calibration sequence
- As-found data requirements
- Acceptance limits
- Adjustment or repair requirements
- As-left data requirements
- Handling of failures and deviations
- Required status updates
- Review and approval requirements
Calibration records should contain actual numerical results when those results are necessary to support the acceptance decision, drift evaluation, or impact assessment. A certificate stating only “Pass” may be inadequate.
The as-found condition should be recorded before adjustment unless a documented technical limitation prevents it. If adjustment or repair is performed, the instrument should be recalibrated and the as-left results documented.
Calibration across the required range should demonstrate that the instrument remains suitable throughout its approved use, not only at one convenient test point.
Calibration Status and Release for Use
Users should be able to determine an instrument’s calibration status before GMP use. Status may be controlled through:
- Physical calibration labels
- Electronic equipment-status systems
- Controlled instrument lists
- Automated use restrictions
- A combination of physical and electronic controls
The status information should identify, as applicable:
- Instrument ID
- Date calibrated
- Next due date
- Current status
- Restricted range or limitations
- Person or organization performing the calibration
The program should prevent unintended GMP use of instruments that are:
- Overdue for calibration
- Out of tolerance
- Damaged or suspected of malfunction
- Under investigation
- Removed from service
- Restricted to a limited range
- Missing required calibration records
An instrument should not be released solely because it carries a vendor calibration sticker. The returned documentation and results must be reviewed against the organization’s approved requirements.
Establishing and Adjusting Calibration Intervals
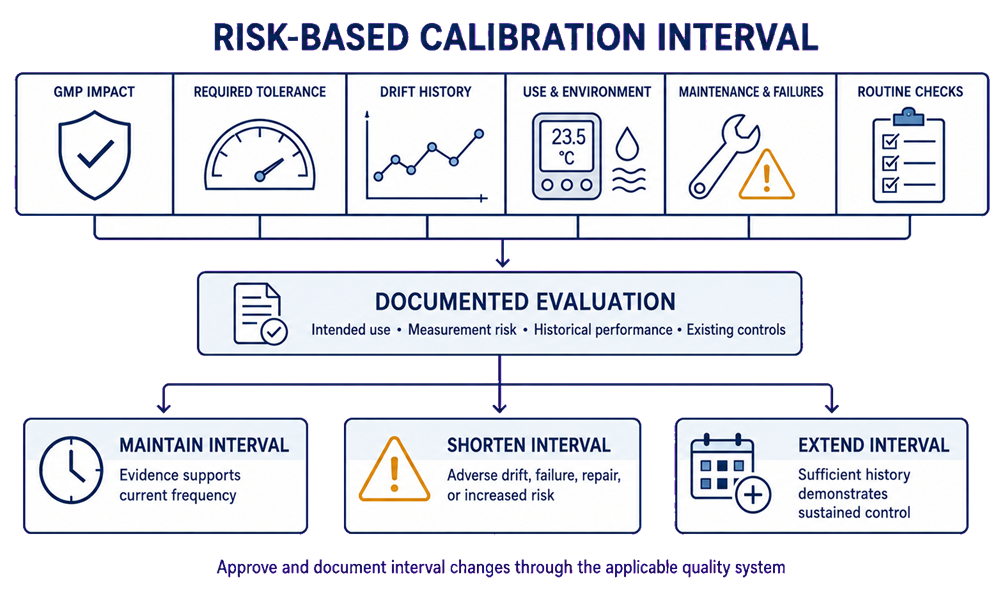
Calibration intervals should be established before routine use and periodically evaluated using relevant risk and performance information.
Interval selection should consider:
- GMP impact and consequences of measurement failure
- Instrument design and stability
- Manufacturer recommendations
- Frequency and conditions of use
- Environmental exposure
- Required tolerance
- Expected drift
- Maintenance and repair history
- Previous calibration results
- Out-of-tolerance history
- Ability to detect deterioration through routine checks
- Applicable regulatory, procedural, or standard-based requirements
A manufacturer’s recommended interval may be an appropriate starting point, but it should not automatically become the permanent GMP interval. Intervals may be:
- Maintained when performance remains acceptable
- Shortened following adverse drift, failures, repairs, or increased risk
- Extended when sufficient historical evidence demonstrates sustained control
- Replaced by another controlled strategy when permitted and technically justified
Interval extensions should be approved through the applicable quality-system process. An absence of recorded failures is not sufficient if actual calibration results have not been retained or reviewed.
Detailed evaluation of calibration and maintenance trends is addressed in Periodic Review and Continued Verification.
Internal and External Calibration Services
Calibration may be performed internally or by an external service provider. The same approved technical requirements should apply regardless of who performs the work.
Internal calibration controls should include:
- Approved methods
- Qualified personnel
- Suitable facilities and environmental conditions
- Controlled reference standards
- Independent review
- Appropriate record retention
External service controls should include:
- Qualification of the service provider
- Defined service specifications
- Approved calibration range and points
- Required acceptance limits
- As-found and as-left data
- Measurement uncertainty where required
- Identification of reference standards
- Statement of metrological traceability
- Notification before adjustment or repair, when required
- Certificate review and approval
- Control of electronic records and attachments
ISO/IEC 17025 accreditation may provide evidence of technical competence when the relevant calibration is included within the provider’s accredited scope. Accreditation should not be treated as universally mandatory or as a substitute for reviewing the actual service and certificate.
Out-of-Tolerance Results
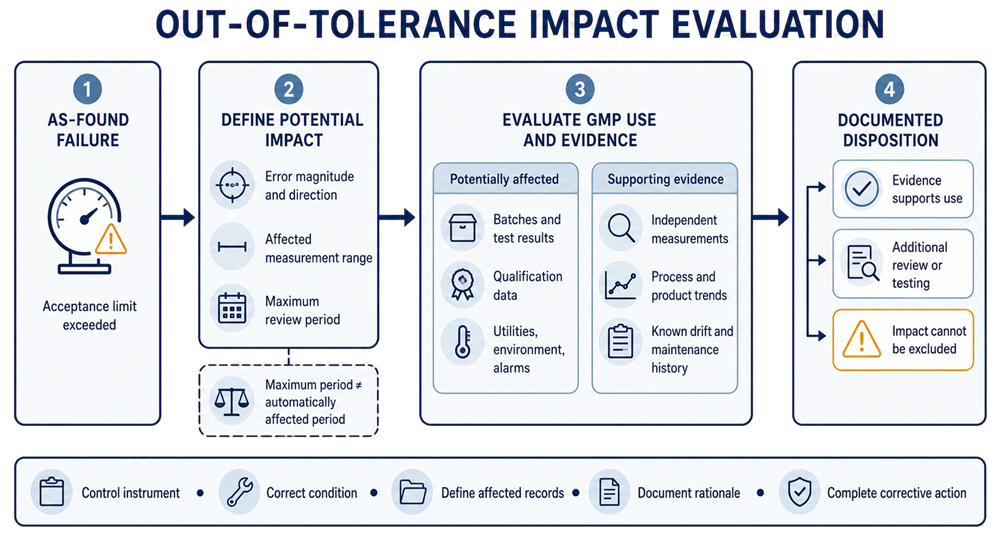
An out-of-tolerance result occurs when the as-found calibration result fails an approved acceptance limit. It represents a potentially unreliable measurement and requires controlled evaluation. The immediate response should include:
- Identification and control of the affected instrument
- Prevention of further GMP use
- Documentation of the as-found error
- Determination of error magnitude and direction
- Evaluation of the affected measurement range
- Repair, adjustment, replacement, or retirement
- Successful as-left calibration before release, where applicable
- Initiation of an investigation and impact assessment
The evaluation should distinguish between:
- As-found calibration failure
- As-left calibration failure
- Progressive drift
- Sudden instrument failure
- Reference-standard failure
- Administrative or documentation error
- Inability to calibrate across the required range
- Damage, misuse, or unsuitable environmental exposure
The last successful calibration establishes the maximum potentially affected period; it does not automatically prove that every measurement since that date was invalid. Available technical evidence may support a shorter affected period. The assessment should evaluate potentially affected:
- Manufactured batches
- Laboratory or in-process results
- Qualification and validation studies
- Environmental and utility monitoring records
- Alarm and interlock functions
- Process-control decisions
- Other instruments calibrated with an affected reference standard
Available evidence may include redundant measurements, independent instruments, process trends, alarms, product test results, check standards, maintenance history, and known drift behavior.
The conclusion should determine whether the affected records and decisions remain acceptable, require additional review or testing, or cannot be supported.
Overdue Calibration
An overdue calibration occurs when calibration has not been completed by the established due date.
An overdue instrument is not automatically out of tolerance, but its approved calibration status has expired. The instrument should be removed from GMP use unless a documented, approved assessment authorizes limited continued use. The response should consider:
- Length of the overdue period
- Instrument criticality and intended use
- Historical stability and drift
- Measurements generated after the due date
- Availability of independent or redundant measurements
- Current physical and functional condition
- Reason the calibration was missed
- Need for immediate calibration or replacement
When the overdue instrument is subsequently calibrated, the as-found results become important evidence for assessing measurements generated after the original due date.
Recurring overdue calibrations should be investigated as a program or scheduling failure rather than handled repeatedly as isolated administrative events.
Damaged, Suspect, or Unavailable Instruments
Personnel should stop using an instrument when there is evidence that its measurement may be unreliable, even if the formal calibration due date has not passed.
Potential conditions include:
- Physical damage
- Broken seals
- Abnormal readings
- Unexpected drift
- Exposure outside approved environmental limits
- Improper handling or storage
- Failed intermediate check
- Missing calibration records
- Suspected unauthorized adjustment
- Loss of identification or status
The instrument should be identified, controlled, and evaluated before return to service. Where necessary, measurements generated since the last known acceptable condition should be assessed. Alternative instruments may be used only when they are approved for the required range, accuracy, intended use, and environmental conditions.
Maintenance, Repair, and Change Control
Calibration and preventive maintenance are separate but closely connected controls.
Maintenance activities that may affect measurement performance include:
- Sensor or transmitter replacement
- Probe cleaning
- Mechanical adjustment
- Electrical repair
- Firmware or software updates
- Control-loop changes
- Replacement of signal-conditioning components
- Relocation or reinstallation
- Changes to environmental conditions
- Changes to measurement range, units, or scaling
Maintenance procedures should define when post-maintenance calibration, verification, or qualification is required. Changes affecting calibration methods, tolerances, ranges, reference standards, intervals, software, or measurement use should undergo documented change-impact assessment.
Before equipment is returned to GMP use, the responsible personnel should confirm that:
- Maintenance was completed and documented
- Required calibration was performed
- Calibration results met approved limits
- Instrument status was updated
- Required functional or qualification testing was completed
- Open issues do not prevent release
Qualification and Validation Support
Calibration establishes confidence in the measurements used to produce qualification and validation evidence.
Installation Qualification should verify that critical instruments are correctly installed, identified, documented, and included in the calibration program.
Operational Qualification depends on suitable calibrated instruments to demonstrate functions, operating ranges, controls, alarms, and interlocks.
Performance Qualification depends on reliable measurement of performance under representative or worst-case conditions.
Before qualification testing begins, the calibration status and suitability of test instruments and installed instruments should be verified. The required range, accuracy, resolution, and uncertainty should be appropriate for the acceptance criteria being evaluated.
Calibration completed after qualification execution does not retrospectively establish that the instrument was suitable when the test data were generated.
Changes, failures, overdue calibrations, or out-of-tolerance results affecting qualification instrumentation should be assessed for impact on the validity of the qualification evidence. Where existing evidence is insufficient, risk-based requalification may be required.
Calibration Records and Data Integrity
Calibration records should provide a complete, accurate, and traceable history of the instrument and the work performed.
Records should include:
- Instrument identification
- Date and location of calibration
- Procedure or method used
- Required range and calibration points
- Reference standards used
- Environmental conditions when relevant
- As-found results
- Adjustments or repairs
- As-left results
- Acceptance limits
- Measurement uncertainty when required
- Pass or fail conclusion
- Deviations or limitations
- Person performing the work
- Reviewer and approval
- Next due date
- Attachments and certificates
- Resulting status decision
Electronic calibration-management systems should have appropriate access control, record protection, audit trails where applicable, backup, retention, and change control. Requirements for electronic records should be evaluated within the broader 21 CFR Part 11 compliance and data-integrity framework.
Original data and supporting records should be retained according to approved record-retention requirements. Transcribed summary values should not replace required original calibration data.
Program Monitoring and Periodic Review
The calibration program should be periodically reviewed to determine whether it remains effective. The review may consider:
- Completion of scheduled calibrations
- Overdue-calibration rate
- Out-of-tolerance frequency
- Magnitude and direction of drift
- Repeat failures
- Interval suitability
- Reference-standard performance
- External-provider performance
- Recurring documentation deficiencies
- Instrument replacement needs
- Completion and effectiveness of corrective actions
This principal article defines the requirement for program review. The detailed methodology belongs in Periodic Review and Continued Verification to avoid duplicating the separate domain article. Review outcomes may support:
- Maintaining or revising calibration intervals
- Replacing unreliable instruments
- Revising calibration procedures
- Strengthening service-provider controls
- Improving scheduling or status controls
- Initiating CAPA
- Evaluating requalification requirements
- Updating instrument classifications or measurement requirements
Instrument Retirement
Instrument retirement should be controlled and documented. The retirement process should address:
- Removal from the active calibration schedule
- Update of equipment and calibration records
- Removal or cancellation of calibration-status labels
- Prevention of unintended reuse
- Retention of historical calibration records
- Evaluation of replacement-instrument equivalence
- Change control and qualification impact
- Disposal, transfer, or archival requirements
- Electronic data retention where applicable
An instrument removed from the calibration program should not remain available for unrestricted GMP use.
Conclusion
A compliant calibration and metrology program ensures that GMP measurements are suitable for their intended use and supported by controlled, traceable evidence.
The program should define which instruments are controlled, what measurement performance is required, how calibration is performed, which standards are used, how intervals are established, and how instrument status is maintained. It should also provide formal controls for overdue work, out-of-tolerance results, maintenance, changes, qualification support, records, and periodic review.
Calibration is not simply a scheduled maintenance task. It is a measurement-control system that protects the reliability of process decisions, product-quality determinations, monitoring results, and qualification eviden