

GMP Warehouse Temperature Mapping and Qualification
Pharmaceutical warehouses must maintain materials and products under storage conditions that preserve identity, strength, quality, purity, and suitability for use. Temperature mapping provides documented evidence of spatial and temporal temperature behavior throughout an approved storage area. Qualification establishes that the warehouse, HVAC systems, monitoring system, operating procedures, loading controls, alarms, and contingency arrangements work together as intended.
21 CFR 211.142 requires written warehousing procedures covering quarantine before release and storage under appropriate temperature, humidity, and light conditions. The regulation does not prescribe a universal logger count, mapping duration, seasonal schedule, or logger-spacing formula. These decisions require documented technical and risk-based justification.
This article addresses fixed GMP warehouse areas, including ambient, controlled-room-temperature, temperature-controlled, high-bay, quarantine, staging, and refrigerated warehouse spaces. Transportation lanes, vehicles, shipping containers, and route studies are outside its scope.
General study principles are addressed in Thermal Mapping Study Design and Qualification Strategy. Data-loggers, calibration, sampling intervals, and measurement uncertainty are addressed in Thermal Mapping Sensors, Data Loggers, and Measurement Uncertainty. Routine probes, alarms, electronic records, and data integrity are addressed in Temperature Monitoring, Alarm Systems, and Data Integrity.
Intended Use and Storage Requirements
Warehouse qualification begins with a defined intended use. The intended-use statement should identify:
- Materials and products to be stored
- Approved storage conditions
- Whether humidity or light controls apply
- Warehouse boundaries
- HVAC zones
- Storage racks and maximum storage height
- Floor-storage restrictions
- Quarantine and released-material areas
- Sampling and dispensing interfaces
- Receiving and shipping staging areas
- Dock-door operations
- Expected loading range
- Normal operating hours
- Weekend and nighttime operation
- Routine monitoring requirements
- Alarm-response expectations
- Backup power or contingency arrangements
- Maximum permitted material exposure during failures
Storage requirements should be based on approved specifications, labeling, stability data, quality agreements, or other applicable product information. Terms such as ambient, room temperature, controlled room temperature, cool, refrigerated, and frozen should not be treated as interchangeable.
When different products have different storage requirements, the qualified warehouse range must support the most restrictive approved requirement or materials must be assigned to separately controlled zones.
Humidity should be treated as a critical parameter only where material, product, packaging, process, or specification requirements make it relevant. Temperature mapping does not automatically establish humidity control.
Warehouse Design and Thermal-Risk Assessment
A warehouse is not a thermally uniform enclosure. Its temperature distribution is influenced by the building envelope, HVAC system, rack configuration, operations, external weather, and stored thermal mass.
Potential sources of temperature variation include:
- Roof heat gain
- Solar exposure
- Exterior walls
- Poorly insulated panels
- Air leakage
- Dock doors
- Personnel doors
- Windows and skylights
- Roof penetrations
- Supply-air diffusers
- Return-air grilles
- Exhaust systems
- Unit heaters
- High-bay stratification
- Dense pallet storage
- Mezzanines
- Fire-protection piping
- Lighting
- Heat-generating equipment
- Adjacent controlled or uncontrolled spaces
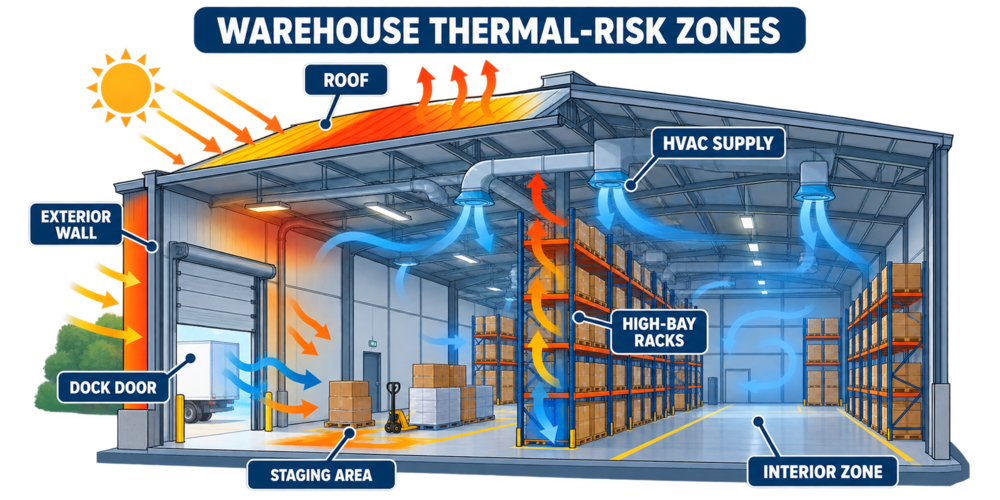
The pre-study assessment should identify credible warm and cold locations rather than placing loggers only in a uniform geometric pattern.
Important locations may include:
- Corners
- Exterior-wall positions
- Areas below the roof
- Lowest approved storage level
- Highest approved storage level
- Areas near supply diffusers
- Areas near return grilles
- Dead-air spaces
- Dock-door interfaces
- Receiving and shipping staging
- Areas behind dense pallets
- Separate HVAC zones
- Areas beneath mezzanines
- Locations affected by heaters
- Transitional spaces between controlled areas
The assessment should use warehouse drawings, HVAC drawings, airflow information, building orientation, local weather, operational knowledge, deviation history, and previous monitoring data.
Building Envelope and HVAC System
Warehouse temperature control depends on the building and HVAC systems operating as an integrated system. Design review should address:
- Building-envelope construction
- Roof and wall insulation
- Vapor barriers where applicable
- Door construction and seals
- Dock shelters
- Door-closing controls
- Air curtains where installed
- HVAC zoning
- Heating and cooling capacity
- Air distribution
- Return-air paths
- Temperature sensors
- Control sequences
- Night and weekend setbacks
- Unit-heater operation
- Ventilation requirements
- Power distribution
- Backup power
- Building-management interfaces
- Alarm integration
The controller sensor represents temperature at its installed location. It does not demonstrate acceptable conditions throughout the warehouse.
Shared HVAC systems require assessment of interactions between rooms and zones. A control change in one area can affect temperature distribution elsewhere.
Setback modes, energy-saving modes, reduced weekend operation, or seasonal control changes should be included in the qualified operating state when used routinely.
Storage Racks, Pallets, and Load Configuration
Racks, pallets, shelving, and stored inventory affect airflow and temperature distribution.
Qualification should define:
- Approved rack layout
- Maximum storage height
- Minimum clearance from walls
- Minimum clearance below supply diffusers
- Clearance below the roof or ceiling
- Approved aisle widths
- Floor-storage limitations
- Pallet overhang restrictions
- Maximum load density
- Prohibited storage locations
- Staging-area time limits
- Quarantine-area boundaries
Dense loading can obstruct airflow and create isolated locations. Sparse loading can reduce thermal mass and change the system’s response to door openings or HVAC interruption.
The study configuration should represent approved operations. It should not use an artificial arrangement prohibited by warehouse procedures merely to create a failure.
Where the warehouse routinely operates across a broad loading range, empty, partially loaded, representative, and heavily loaded conditions should be assessed according to risk. Empty and full mapping should not be imposed automatically when the facility’s intended use and existing evidence support another approach.
Mapping Study Objectives
The protocol should state precisely what the mapping study is intended to demonstrate. Possible objectives include:
- Characterizing three-dimensional temperature distribution
- Confirming compliance with the approved storage range
- Identifying warmest and coldest locations
- Evaluating vertical stratification
- Comparing HVAC zones
- Assessing exterior-wall and roof effects
- Evaluating dock-door influence
- Assessing normal operating cycles
- Evaluating day, night, and weekend behavior
- Comparing seasonal conditions
- Establishing routine monitoring locations
- Defining restricted storage areas
- Evaluating recovery after operational challenges
- Supporting initial qualification
- Supporting requalification after a change
A study intended only to identify routine monitoring locations may not have the same scope as a complete warehouse qualification. The protocol should distinguish characterization, qualification, investigation, and requalification objectives.
Mapping Protocol
The approved protocol should define:
- Warehouse identity
- Study boundary
- Intended use
- Applicable storage requirements
- HVAC zones
- Warehouse dimensions
- Rack layout
- Loading configuration
- Normal operating schedule
- Sensor types
- Sensor locations
- Sensor-identification system
- Sampling interval
- Study duration
- Calibration requirements
- Time synchronization
- Seasonal conditions
- Operational challenges
- Acceptance criteria
- Data-review method
- Treatment of missing data
- Measurement uncertainty
- Deviation handling
- Responsibilities
- Required report content
The protocol should include a controlled logger-location diagram and sufficient location descriptions to allow each logger to be installed reproducibly.
Logger identity, calibration status, start time, placement time, removal time, download status, and data disposition should be traceable.
Three-Dimensional Logger Placement
Logger placement should represent warehouse length, width, and height.
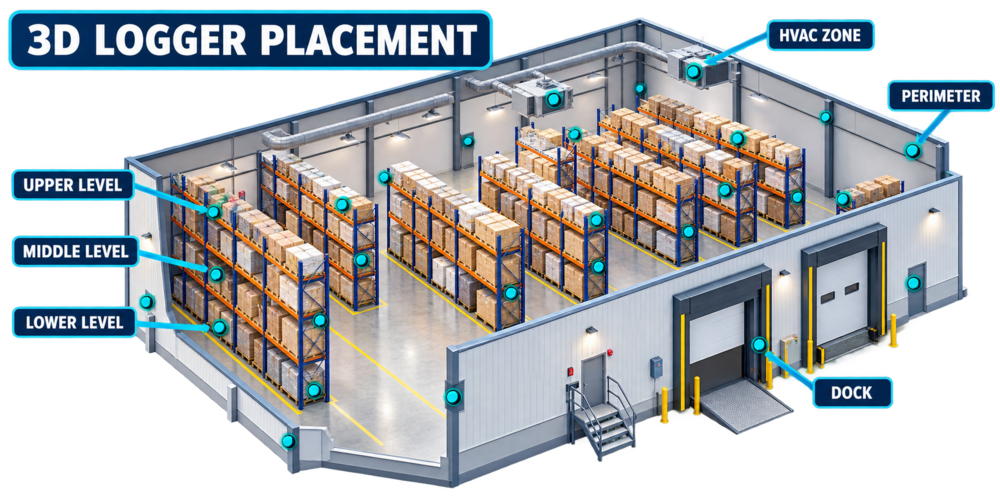
The placement rationale should address:
- Upper, middle, and lower storage levels
- Warehouse corners
- Exterior walls
- Interior locations
- Roof exposure
- Dock doors
- Personnel doors
- Staging areas
- HVAC supply locations
- Return-air locations
- Separate HVAC zones
- Mezzanines
- High-bay racks
- Areas behind dense storage
- Previously identified warm or cold locations
- Existing monitoring probes
A universal distance between loggers should not be presented as a regulatory requirement. Logger density should reflect warehouse size, geometry, storage arrangement, HVAC zoning, anticipated gradients, operating risk, and existing knowledge.
Large open areas may support wider spacing where airflow and construction are uniform. Complex areas, high bays, docks, separate HVAC zones, and locations with known variability may require closer coverage.
Loggers should be positioned at representative product-storage locations. Placing sensors directly against walls, under supply diffusers, or outside approved storage positions may produce data that do not represent product exposure unless those locations are intentionally being challenged.
Study Duration and Sampling Interval
Study duration should capture the temperature behavior relevant to the warehouse’s approved operation. The duration should consider:
- HVAC cycling
- Day and night operation
- Weekday and weekend modes
- Door-opening patterns
- Receiving and shipping activity
- Occupancy
- Lighting schedules
- Heater operation
- Defrost cycles where applicable
- Control setbacks
- Expected weather conditions
- Stabilization after study setup
There is no universal seven-day requirement applicable to every warehouse. A multi-day study may be appropriate when it captures meaningful operational cycles. A shorter or longer duration requires technical justification.
The sampling interval should be short enough to detect relevant changes and recovery behavior without producing unnecessary data volume. Logger memory, battery capacity, sensor response, study duration, and expected rate of temperature change should be considered.
Faster sampling does not correct inappropriate logger placement or inadequate study duration.
Seasonal Mapping
External weather can materially affect warehouse performance, especially at roofs, perimeter walls, loading docks, and poorly isolated transitions. Seasonal mapping should be considered when:
- The warehouse is affected by outdoor conditions
- Heating and cooling systems operate differently by season
- Roof or wall heat gain is significant
- Dock activity creates substantial infiltration
- Previous data show seasonal variation
- The qualified range is narrow relative to normal variation
- Product risk justifies direct seasonal evidence
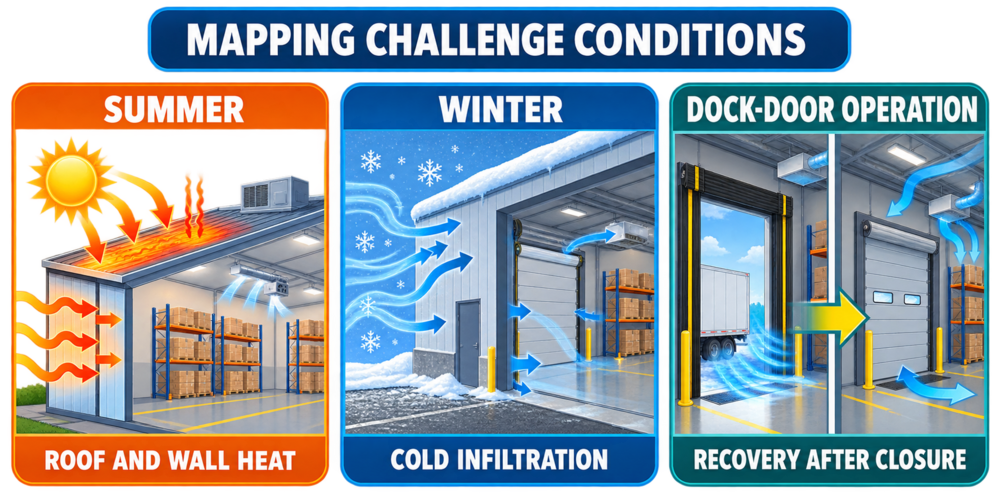
Summer and winter mapping are common approaches, but calendar labels alone do not establish a challenging study. The report should document actual outdoor conditions and explain whether they reasonably represent the applicable seasonal challenge.
If the study does not occur during anticipated extreme conditions, the assessment should determine whether existing engineering information, historical weather data, continuous-monitoring trends, prior studies, or later seasonal verification is required.
Seasonal mapping should not be repeated without purpose when the warehouse is effectively isolated from outdoor conditions and existing evidence demonstrates consistent performance.
Door-Opening and Dock-Door Challenges
Dock doors can produce rapid local temperature changes and affect nearby staging and storage areas.
The study should evaluate representative operations such as:
- Vehicle positioning
- Dock-door opening
- Trailer loading or unloading
- Dock-seal effectiveness
- Frequency of door openings
- Duration of routine openings
- Simultaneous opening of multiple doors
- Material staging near the dock
- Recovery after closure
The challenge should represent approved operating practices. Leaving a dock door open longer than procedures permit demonstrates the effect of an invalid operation, not routine warehouse capability.
Acceptance criteria may address:
- Maximum permitted temperature
- Minimum permitted temperature
- Duration outside a defined operating band
- Recovery time
- Affected storage boundary
- Staging-time restrictions
- Required operational controls
Door-opening results may support restrictions such as maintaining clear buffer zones, limiting material staging time, prohibiting storage near specific doors, or requiring dock doors to remain closed when not actively used.
HVAC and Power-Failure Evaluation
Failure studies should be justified according to warehouse risk, thermal behavior, stored materials, available backup systems, and emergency procedures.
Potential challenges include:
- Loss of cooling
- Loss of heating
- Loss of air circulation
- Utility power failure
- Building-management communication failure
- Controller failure
- Temperature-sensor failure
- Damper failure
- Stuck heating or cooling valve
- Loss of a single HVAC zone
- Failure during adverse weather
The study should distinguish between:
- Temperature-control failure
- Monitoring-system failure
- Facility power failure
- Loss of alarm notification
- Loss of data communication
A temperature-control failure may leave monitoring available. A monitoring-system failure can eliminate visibility even while HVAC control continues.
Failure testing should establish:
- Time to approach the approved limit
- Locations affected first
- Remaining response time
- Alarm performance
- Backup-system response
- Required material-transfer actions
- Recovery after restoration
Destructive or operationally unsafe failure testing should not be performed merely to create data. Engineering assessment, historical events, controlled tests, or other evidence may support the conclusion when direct testing is not appropriate.
Temperature-Recovery Evaluation
Recovery testing evaluates how the warehouse returns to its approved operating condition after a defined disturbance. Potential disturbances include:
- Dock-door operation
- Personnel-door opening
- High receiving activity
- HVAC shutdown
- Power interruption
- Material loading
- Maintenance access
Recovery criteria should define the starting condition, challenge, affected locations, endpoint, and applicable time calculation.
Recovery of the controller display does not prove that all warehouse locations have recovered. Study-loggers or qualified monitoring probes should provide the required evidence.
Data Analysis
Data analysis should preserve individual logger results and spatial relationships.
The review should evaluate:
- Minimum temperature by logger
- Maximum temperature by logger
- Time of each extreme
- Duration of any excursion
- Average temperature where useful
- Temperature range
- Vertical gradients
- Horizontal gradients
- Differences between HVAC zones
- Day and night behavior
- Weekend behavior
- Door-opening effects
- Recovery periods
- Seasonal influence
- Missing or suspect data
- Logger drift
- Measurement uncertainty
Graphs should use readable scales and identify logger locations clearly. Data should not be combined in a manner that conceals short excursions or isolated warm and cold locations.
Mean kinetic temperature may support certain stability or exposure assessments, but it should not be used automatically to disregard a failure to meet approved warehouse acceptance criteria.
Statistical summaries do not replace assessment of every individual location when acceptance criteria apply to the complete approved storage area.
Measurement Uncertainty and Data Near a Limit
Every measurement has uncertainty. Decisions near an acceptance limit should account for:
- Logger calibration uncertainty
- Reference-standard uncertainty
- Resolution
- Sensor accuracy
- Drift
- Data-acquisition effects
- Placement reproducibility
- Environmental variation
The protocol should define how results near a limit will be evaluated. Rounding practices should not convert a failing result into a passing result.
A logger that fails post-study calibration does not automatically invalidate the complete study. The effect should be assessed using the failure magnitude, direction, affected location, redundant nearby data, acceptance margin, and study objective.
Establishing Approved Storage Zones
Mapping may show that some warehouse locations are not suitable for routine storage.
Potential restrictions include:
- No storage near dock doors
- Reduced maximum rack height
- Exclusion below roof hot spots
- Exclusion near heaters
- Required clearance from exterior walls
- Restricted staging time
- Product-specific zoning
- Seasonal restrictions
- Reduced capacity in a specific area
Restricted areas should be physically identified where practical and reflected in:
- Warehouse drawings
- Rack labels
- Inventory-system controls
- Procedures
- Training
- Routine inspections
- Change control
Qualification should not approve the warehouse generally while leaving unsuitable locations available for uncontrolled use.
Routine Monitoring-Probe Placement
Mapping results should support routine monitoring locations.
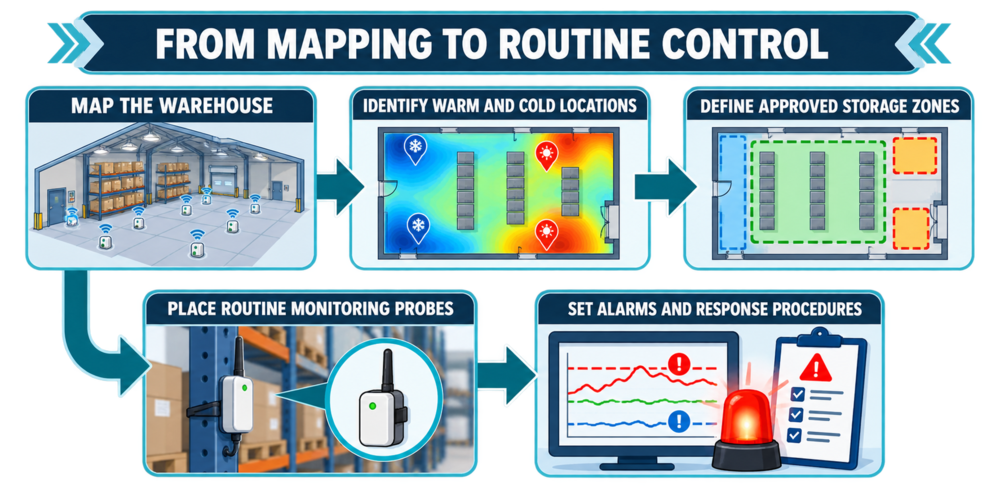
Routine probes may be placed at:
- Representative warm locations
- Representative cold locations
- Locations most likely to detect control loss
- Critical staging areas
- Separate HVAC zones
- Locations associated with high-risk products
The warmest mapping point is not automatically the only correct monitoring location. Probe placement should consider seasonal behavior, normal variability, alarm usefulness, physical protection, accessibility, calibration, and the failure conditions the probe must detect.
A probe should not be moved merely because its alarms are inconvenient. Repeated alarms require evaluation of the location, warehouse performance, operating controls, setpoints, delays, and material risk.
Monitoring locations should remain traceable to the study evidence that justified them.
Alarm Setpoints and Response
Warehouse alarms should provide sufficient time for an effective response without generating excessive nuisance alarms.
The alarm strategy should address:
- Alert and action levels
- High and low alarms
- Alarm delays
- Deadband or hysteresis
- Notification recipients
- After-hours escalation
- Alarm acknowledgment
- Investigation
- Material-impact assessment
- Return to normal
- Alarm closure
Setpoints should consider:
- Approved storage limits
- Normal warehouse variability
- Measurement uncertainty
- Probe location
- Seasonal behavior
- Expected door-opening effects
- Time available for intervention
- Material sensitivity
Alarm delays should not conceal meaningful excursions. A delay that is appropriate for brief dock-door disturbances may be inappropriate for a high-risk storage area with limited response time.
The complete alarm path should be tested from simulated condition through notification, acknowledgment, escalation, response, and recorded closure.
Installation Qualification
Installation Qualification should verify the warehouse and supporting systems against approved requirements and drawings.
IQ may include:
- Warehouse identity and dimensions
- Building envelope
- Roof and wall construction
- Doors and dock seals
- Rack layout
- Maximum storage height
- HVAC equipment
- HVAC zoning
- Ductwork and diffusers
- Return-air paths
- Control sensors
- Monitoring probes
- Alarm interfaces
- Electrical systems
- Backup power
- Building-management interfaces
- Monitoring-system interfaces
- Calibration status
- Drawings and manuals
- Preventive-maintenance requirements
- Operating procedures
Installed components should be traceable to the approved design. Field changes should be resolved before qualification release.
Operational Qualification
Operational Qualification should demonstrate that the systems controlling and monitoring the warehouse operate as intended. OQ may include:
- HVAC start and stop
- Heating and cooling operation
- Control modes
- Seasonal changeover
- Night and weekend modes
- Controller accuracy
- Monitoring-probe operation
- High- and low-temperature alarms
- Sensor-failure alarms
- Communication-failure alarms
- Power-failure response
- Backup power
- User access
- Audit trails
- Data retention
- Backup and recovery
- Interface operation
- Door and dock controls
- Empty or baseline mapping where justified
OQ should challenge abnormal conditions as well as normal operation. An alarm test should verify the required system response, not only message display.
Performance Qualification
Performance Qualification should demonstrate that the warehouse, HVAC systems, racks, representative inventory, monitoring system, operating procedures, and personnel function together under approved conditions. PQ may include:
- Representative loading
- Approved rack configuration
- Routine operations
- Receiving and shipping activity
- Multi-day temperature mapping
- Seasonal conditions
- Door-opening challenges
- Recovery testing
- Routine monitoring verification
- Operator response
- Alarm escalation
- Material-staging controls
- Repeatability
The distinction between OQ and PQ should reflect the qualification strategy. The name assigned to a test is less important than ensuring that all required functions, configurations, operating conditions, and risks are addressed.
Acceptance Criteria
Acceptance criteria should be approved before protocol execution. Criteria should define:
- Applicable temperature range
- Whether limits apply to every individual reading
- Permitted transient conditions
- Duration limits where applicable
- Recovery requirements
- Seasonal requirements
- Measurement-uncertainty treatment
- Missing-data limits
- Logger-calibration requirements
- Criteria for study validity
- Required monitoring locations
- Conditions requiring storage restrictions
Averaging should not be used to pass a study when individual locations fail criteria that apply throughout the approved storage zone.
Acceptance criteria should distinguish warehouse qualification requirements from later product-impact assessments. A product may remain acceptable after a warehouse excursion, but that conclusion does not convert the failed warehouse condition into a passing qualification result.
Deviations and Study Failures
Deviations should be documented and assessed for:
- Study validity
- Affected logger locations
- Missing or unreliable data
- Logger-placement errors
- Calibration failures
- HVAC abnormalities
- Unplanned door openings
- Weather conditions
- Load changes
- Acceptance-criterion failures
- Effect on stored materials
- Need for corrective action
- Need for repeat or supplemental testing
- Qualification status
Testing should not be repeated solely to obtain passing data. The cause of the original failure and the effect of any adjustment must be understood.
Potential corrective actions include:
- HVAC balancing
- Control-sequence changes
- Diffuser modification
- Door-seal repair
- Dock-control improvement
- Rack-layout changes
- Reduced storage height
- Restricted storage zones
- Additional monitoring
- Revised operating procedures
- Changed alarm settings
- Targeted remapping
Qualification Report and Release
The final report should include:
- Study objective and scope
- Warehouse configuration
- Loading condition
- HVAC operating state
- Weather conditions
- Logger-location drawings
- Calibration information
- Raw-data references
- Data analysis
- Warm and cold locations
- Vertical gradients
- Challenge results
- Deviations
- Measurement-uncertainty assessment
- Storage restrictions
- Monitoring-location recommendations
- Corrective actions
- Qualification conclusion
Release should occur only after required testing is complete, deviations are resolved or acceptably dispositioned, procedures are effective, monitoring is operational, alarms are tested, and approved storage boundaries are established.
Conditional release requires documented justification, interim controls, assigned responsibilities, and confirmation that remaining items do not compromise stored materials or regulatory compliance.
Routine Operation and Continued Verification
Routine controls should maintain the warehouse within its qualified configuration. Controls may include:
- Continuous temperature monitoring
- Alarm review
- Excursion investigation
- Dock-door management
- Staging-time controls
- Storage-height restrictions
- Rack-clearance inspections
- HVAC maintenance
- Sensor calibration
- Monitoring-system review
- Backup verification
- Trend review
- Seasonal performance review
- Warehouse walkdowns
Routine data should be trended for:
- Gradual temperature shifts
- Increasing spatial variation
- Repeated alarms
- Longer recovery
- Seasonal changes
- Sensor drift
- HVAC cycling changes
- Door-related events
- Monitoring-data gaps
Cycle or alarm status alone does not demonstrate continued control. Recorded data and operating conditions must support the conclusion.
Change Control and Requalification
Changes that may affect temperature distribution should be assessed before implementation. Potential changes include:
- Warehouse expansion
- New wall or partition
- New mezzanine
- Rack relocation
- Increased storage height
- Changed aisle width
- Load-density change
- New product-storage requirement
- New staging area
- Dock-door modification
- Door-seal replacement
- Roof repair
- Insulation modification
- HVAC replacement
- Diffuser or return relocation
- HVAC balancing
- Controller replacement
- Control-sequence change
- Setback-mode change
- Monitoring-probe relocation
- Alarm-setting change
- Software update
- Backup-power change
- Adjacent-area use change
The assessment should determine whether the change requires:
- Documentation update
- Inspection
- Calibration
- Functional testing
- Alarm testing
- Targeted mapping
- Seasonal verification
- Comprehensive remapping
- Monitoring-location reassessment
- Storage-zone reassessment
Requalification may also be triggered by repeated excursions, adverse trends, calibration failures, unexplained spatial changes, major maintenance, extended shutdown, or loss of qualification records.
The rationale should identify both tests selected for repetition and tests not repeated.
Common Warehouse-Mapping Weaknesses
Common weaknesses include:
- Using a universal logger count without technical justification
- Mapping only at floor level
- Ignoring high-bay stratification
- Omitting exterior walls and roof exposure
- Ignoring dock doors and staging areas
- Treating one season as universally representative
- Performing summer or winter studies during mild weather without assessment
- Mapping an empty warehouse that routinely operates fully loaded
- Using an artificial load not permitted in routine operation
- Failing to capture nights or weekends
- Using averages to conceal individual excursions
- Using mean kinetic temperature to disregard qualification failures
- Placing routine probes without mapping evidence
- Monitoring only the controller location
- Omitting measurement uncertainty near limits
- Repeating a failed study without investigating the cause
- Approving the warehouse without defining restricted locations
- Changing rack layout without remapping assessment
- Treating transport qualification as part of fixed-warehouse mapping
Conclusion
GMP warehouse qualification should demonstrate that the building envelope, HVAC systems, racks, approved loading, operations, monitoring, alarms, and procedures collectively maintain required storage conditions.
A defensible mapping study evaluates temperature in three dimensions, addresses credible warm and cold locations, captures relevant operating cycles, challenges seasonal and dock-door effects, accounts for measurement uncertainty, and defines approved and restricted storage areas.
Mapping results should be converted into routine controls through justified monitoring locations, effective alarm settings, storage restrictions, operating procedures, change control, trending, and risk-based requalification.