

Cleanroom Design Principles
Purpose and Scope
Cleanroom design establishes the physical and environmental conditions needed to control contamination during regulated manufacturing. The design must support the intended process, protect the product where required, control exposure to personnel or the surrounding environment where applicable, and permit the facility to be cleaned, operated, maintained, monitored, and qualified throughout its lifecycle.
There is no universal cleanroom design suitable for every pharmaceutical, biopharmaceutical, medical-device, or compounding operation. The required controls depend on the product, process, contamination hazards, degree of product exposure, manufacturing technology, and applicable regulatory requirements.
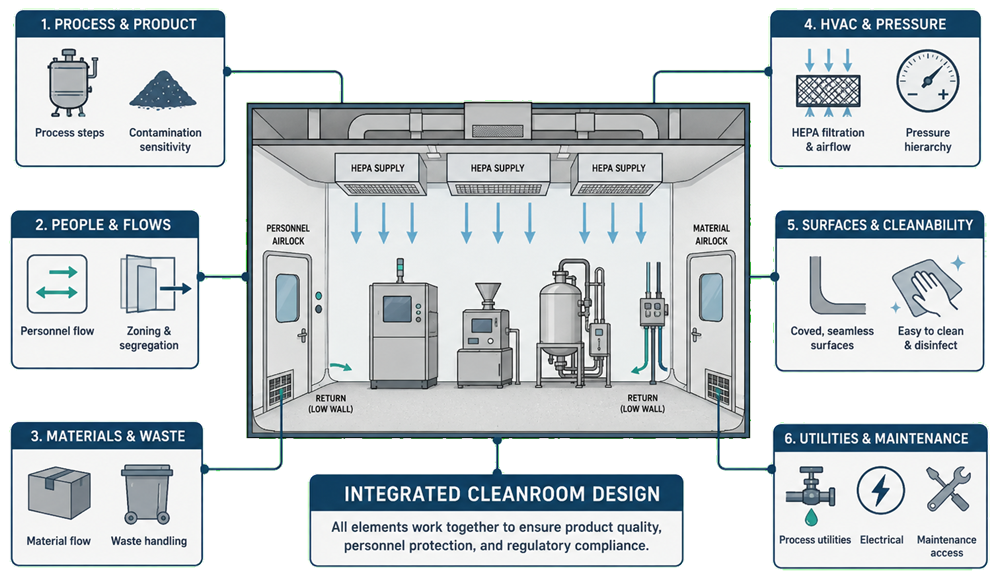
This article provides an overview of the principal cleanroom design elements and how they work together. Detailed requirements for cleanroom classification, facility zoning, personnel and material flows, HVAC design, and qualification are addressed in their individual articles.
1. Establishing Cleanroom Design Inputs
Cleanroom design should begin with documented process and product requirements—not with a predetermined room layout or ISO classification.
Design inputs should define:
- Intended manufacturing operations
- Products and materials handled
- Open, closed, or functionally closed processing steps
- Product-contact and exposed-product activities
- Required protection of the product, personnel, and environment
- Particulate, microbiological, chemical, and cross-contamination risks
- Equipment dimensions, operating envelopes, and service requirements
- Personnel, material, equipment, product, and waste movements
- Cleaning, sanitization, and disinfection methods
- Required environmental conditions
- Utility connections and points of use
- Monitoring and alarm requirements
- Maintenance and calibration access
- Anticipated production capacity and occupancy
- Future expansion or process changes
These inputs are normally captured through the facility and equipment user requirements specifications, process descriptions, risk assessments, equipment layouts, flow diagrams, and contamination-control requirements.
Incomplete design inputs frequently result in overcrowded rooms, unsuitable classifications, conflicting flow paths, inaccessible components, and environmental controls that do not reflect actual operating conditions.
2. Risk-Based Cleanroom Design
Cleanroom controls should be proportionate to the contamination risks associated with the intended operation.
The design evaluation should consider:
- Whether the product or critical surface is exposed
- Duration and location of exposure
- Product susceptibility to particulate or microbiological contamination
- Whether the process is aseptic, terminally sterilized, nonsterile, or otherwise controlled
- Number and proximity of personnel
- Frequency and complexity of operator interventions
- Equipment-generated particles, heat, moisture, or aerosols
- Introduction and removal of materials and waste
- Cleaning effectiveness and residue risks
- Potential for cross-contamination between products or operations
- Consequences of losing airflow, pressure, temperature, or humidity control
Physical and engineering controls are generally more reliable than procedures alone. Administrative controls such as scheduling may support the design, but their suitability must be justified when physical separation is not practical.
The resulting design should form part of the facility’s broader contamination-control strategy.
3. Cleanroom Classification and Operating States
The selected cleanroom classification should be based on the environmental conditions required to protect the process and product. A higher classification should not be selected merely as a general precaution because unnecessary classification increases construction, operation, monitoring, maintenance, and qualification requirements.
The design basis should identify:
- Required ISO Class
- Classification state, such as at rest or operational
- Activities performed within each room or zone
- Maximum anticipated occupancy
- Equipment operating conditions
- Localized critical zones or separative devices
- Required background environment
- Recovery and cleanup expectations
- Conditions under which classification must be maintained
ISO classification addresses airborne particle concentration. It does not, by itself, define microbiological control or demonstrate that a room is suitable for a particular manufacturing process.
Detailed classification requirements and testing are addressed in Cleanroom Classification and ISO Classes.
4. Zoning and Segregation
Cleanrooms normally function as part of a controlled facility rather than as isolated rooms. Facility zoning defines areas with different contamination risks and levels of environmental, procedural, and access control.
Zoning should establish:
- Boundaries between classified and unclassified areas
- Transitions between different cleanliness levels
- Areas requiring product protection
- Areas requiring containment
- Separation of incompatible products or operations
- Controlled access to manufacturing and support areas
- Locations for gowning, material transfer, cleaning, and waste handling
- Interfaces with laboratories, warehouses, corridors, and mechanical spaces
Pressure direction should follow the required protection strategy. Cleaner rooms are commonly maintained at higher pressure when protecting the product, while negative-pressure arrangements may be required for containment. When product protection and containment objectives conflict, the design may require airlocks, pressure sinks, pressure bubbles, isolators, or other engineered solutions.
Detailed zoning strategies are addressed in Facility Zoning and Segregation Concepts.
5. Personnel, Material, Equipment, and Waste Flows
The layout should support orderly movement without creating avoidable contamination, cross-contamination, or mix-up risks. The design should evaluate:
- Personnel entry and exit
- Gowning and degowning sequences
- Incoming raw materials and components
- Product and in-process material movement
- Mobile equipment and tools
- Cleaning materials and disinfectants
- Samples and laboratory transfers
- Maintenance personnel and replacement parts
- Rejected materials and waste removal
- Emergency egress
Personnel and material paths do not always need to be completely separate. Where paths cross or shared airlocks are used, the design should evaluate timing, cleaning, directional controls, airlock recovery, interlocks, and procedural restrictions.
Equipment movement deserves separate consideration. Door widths, turning clearances, lifting requirements, equipment replacement routes, and decontamination provisions should be established before construction.
Flow-design methods are addressed in Material, Personnel, and Waste Flow Design.
6. Doors, Airlocks, and Controlled Transitions
Doors and airlocks preserve zoning, pressure relationships, and cleanliness transitions while allowing personnel and materials to move through the facility.
Design considerations include:
- Personnel and material airlock functions
- Gowning and degowning sequences
- Door swing direction
- Door seals and cleanability
- Interlocked or procedurally controlled doors
- Emergency-release requirements
- Airlock size and occupancy
- Material staging and transfer activities
- Pressure stabilization and recovery
- Cleaning and disinfection provisions
- Alarm and monitoring requirements
- Access-control interfaces
Airlocks should be sized for their actual use. An airlock that cannot accommodate carts, containers, personnel, or required cleaning activities will not function as intended. Door opening can temporarily disturb pressure relationships and airflow. The HVAC and room-control strategy should account for normal door use rather than assuming that all doors remain continuously closed.
7. HVAC Integration
The HVAC system establishes and maintains the environmental conditions required by the cleanroom design. Its performance depends on integration with the room layout, equipment arrangement, occupancy, heat loads, door operation, and process emissions.
The cleanroom design should coordinate:
- Supply and return-air locations
- Airflow patterns around equipment and exposed operations
- Pressure relationships
- Filtration strategy
- Temperature and humidity requirements
- Air volume and recovery expectations
- Process heat and moisture loads
- Exhaust and containment requirements
- Alarm and monitoring functions
- Operating, setback, and failure modes
- Access for testing, balancing, and filter replacement
Air-change rate alone does not demonstrate effective cleanroom design. Air distribution, contamination generation, room geometry, equipment obstruction, recovery, and process location must be considered together.
Detailed HVAC subjects are addressed in Role of HVAC in GMP Compliance, Airflow Patterns and Pressure Cascades, and HEPA Filtration and Air Distribution.
8. Equipment Layout and Space Allocation
Cleanroom size should be based on the process, equipment, personnel, material staging, cleaning, maintenance, and safe movement requirements.
The layout should provide adequate space for:
- Normal equipment operation
- Operator access and interventions
- Material staging
- Cleaning around and beneath equipment
- Removal of equipment panels and components
- Calibration and maintenance activities
- Environmental monitoring locations
- Portable instruments and test equipment
- Emergency access and egress
- Future equipment removal or replacement
Equipment should not obstruct critical airflow paths or create inaccessible surfaces and stagnant areas. The design review should evaluate the room with the intended equipment installed, not as an empty architectural space.
Where possible, motors, drives, utilities, control panels, and serviceable components should be accessible from technical or unclassified spaces. This reduces cleanroom disruption and contamination risk during maintenance.
9. Surfaces, Finishes, and Cleanability
Cleanroom construction materials should be suitable for the intended environment and compatible with the facility’s cleaning and disinfection program.
Walls, ceilings, floors, doors, windows, and fixed fixtures should be evaluated for:
- Smoothness and surface integrity
- Resistance to cleaning agents and disinfectants
- Resistance to moisture, impact, and abrasion
- Low particle shedding
- Sealed joints and penetrations
- Minimal ledges and difficult-to-clean features
- Cleanable wall-to-floor and wall-to-ceiling transitions
- Repairability
- Compatibility with process chemicals
- Control of condensation and water intrusion
Floor drains, sinks, exposed piping, suspended fixtures, and other contamination-prone features should be included only where justified by the process and appropriately designed.
Cleanability should be assessed during design review using the actual proposed equipment layout, cleaning tools, cleaning methods, and operator access requirements.
10. Utility Integration
Utilities entering a cleanroom can affect surface integrity, airflow, cleanability, maintenance, and contamination control.
The design should define:
- Required utility types and quality attributes
- Point-of-use locations
- Routing through classified boundaries
- Sealing of wall and ceiling penetrations
- Pipe and conduit support
- Drainability and condensation control
- Identification and labeling
- Sampling and monitoring access
- Isolation capability
- Maintenance and replacement access
- Effects of utility failure on the cleanroom and process
Utility connections should be positioned to avoid unnecessary hoses, temporary connections, inaccessible fittings, and interference with cleaning. Service access from outside the classified space should be used where practical.
Utility systems retain their own qualification requirements, but their physical interfaces with the cleanroom must also be included in facility design review and qualification.
11. Maintainability and Lifecycle Operation
A cleanroom should be designed for continued operation, not only for initial certification.
Lifecycle considerations include:
- HEPA-filter testing and replacement access
- Sensor calibration and replacement
- Damper and control-component access
- Lighting replacement
- Inspection of seals and penetrations
- Repair of floors, walls, ceilings, and doors
- Cleaning behind and beneath installed equipment
- Introduction of tools and replacement parts
- Isolation of affected areas during maintenance
- Restoration and post-maintenance verification
- Future equipment or process changes
- Energy use and operating efficiency
Poor maintenance access eventually creates pressure to defer work, perform intrusive work inside classified areas, or accept temporary repairs. These risks should be eliminated or reduced during design.
12. URS, Design Review, and Design Qualification
Cleanroom requirements should be translated into verifiable design criteria. The design-review process should include representatives from engineering, manufacturing, quality, validation, maintenance, environmental monitoring, cleaning, safety, and other affected functions.
Reviews should address:
- Alignment with the user requirements specification
- Process and contamination risks
- Room classifications and zoning
- Personnel and material flows
- Equipment layout and accessibility
- HVAC and utility interfaces
- Cleaning and disinfection
- Monitoring and alarm requirements
- Maintainability
- Qualification and acceptance requirements
- Unresolved risks, assumptions, and design changes
Design qualification provides documented evidence that the proposed design is suitable for its intended use and consistent with approved requirements. Facility-specific DQ is addressed in Facility Design Qualification.
13. From Construction and Commissioning to Qualification
Cleanroom performance cannot be established through construction completion alone. The transition from construction through commissioning and qualification should be planned during design.
The transition should include:
- Construction-quality controls
- Cleaning during and after construction
- Inspection of finishes and penetrations
- As-built drawing verification
- Equipment and component identification
- HVAC startup and balancing
- Control-loop and alarm checks
- Calibration of critical instruments
- Commissioning records
- Punch-list assessment
- Turnover-document review
- Resolution or formal control of outstanding items
- Readiness assessment before qualification
Commissioning can provide valuable engineering evidence, but records should be assessed for scope, execution quality, traceability, and suitability before they are used to support qualification.
Facility IQ verifies the installed condition. OQ challenges functional operation and integrated controls. HVAC and cleanroom performance testing then demonstrates that the completed facility achieves its specified environmental conditions. These activities are connected, but their scopes should remain clearly defined.
14. Lifecycle Control After Release
After qualification and release, the cleanroom must remain in a controlled state through:
- Preventive maintenance
- Calibration
- Cleaning and disinfection
- Environmental monitoring
- Alarm and excursion management
- Change control
- Deviation investigation
- Periodic review
- Requalification when justified
Changes to room use, equipment layout, occupancy, cleaning methods, HVAC components, filters, controls, utilities, doors, finishes, or monitoring locations may affect qualified performance. The impact should be assessed before implementation whenever possible.
Operational and monitoring data should also provide feedback to the design. Recurring excursions, difficult cleaning, unstable pressure relationships, repeated repairs, or inaccessible components may indicate a design limitation rather than an isolated operational failure.
Summary
Effective cleanroom design begins with the intended process and documented contamination risks. Classification, zoning, flows, HVAC, surfaces, utilities, doors, equipment layout, cleanability, and maintenance access must function as an integrated control strategy.
The design must also produce verifiable requirements and support an orderly transition through construction, commissioning, qualification, operation, change control, and requalification. A cleanroom is adequately designed only when it can achieve its required conditions and maintain them reliably throughout routine operation.