

Facility Design Qualification (DQ)
Purpose and Scope
Facility Design Qualification provides documented evidence that a proposed GMP facility design is suitable for its intended use, satisfies approved requirements, and adequately controls identified quality and operational risks before the design is accepted for construction.
Facility DQ evaluates the design itself. It does not verify construction quality or confirm the final installed condition. Those activities occur through construction controls, commissioning, and Installation Qualification.
Facility DQ should determine whether the proposed design adequately addresses:
- Intended manufacturing and support operations
- Applicable regulatory requirements
- Product and process characteristics
- Contamination and cross-contamination risks
- Personnel, material, product, equipment, maintenance, and waste flows
- Zoning and segregation
- Environmental and containment requirements
- Utility capacity and distribution
- Equipment placement
- Cleaning and sanitation
- Operability
- Constructability
- Maintainability
- Monitoring and alarm requirements
- Qualification access
- Future changes and expansion
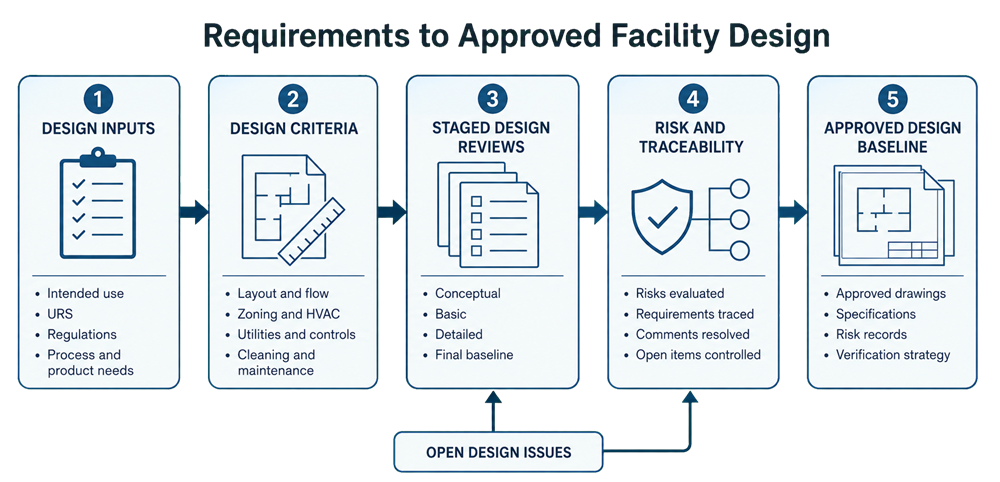
DQ is not defined by whether the evidence appears in a document titled “Design Qualification Protocol.” The evidence may be distributed among controlled design reviews, risk assessments, traceability records, drawings, specifications, and an approved DQ report. Regardless of format, the process must be planned, documented, traceable, reviewed, and formally approved.
Regulatory and Lifecycle Basis
21 CFR 211.42 requires pharmaceutical buildings to be of suitable size, construction, and location and to provide adequate space, orderly placement, controlled flow, and defined areas or other control systems that prevent contamination and mix-ups.
21 CFR 211.46 establishes requirements for ventilation and, where appropriate, control of air pressure, microorganisms, dust, humidity, temperature, filtration, exhaust, and air recirculation.
Other provisions within 21 CFR Part 211, Subpart C address lighting, plumbing, sewage and refuse, washing facilities, sanitation, and building maintenance. Equipment requirements in §§ 211.63 and 211.67 also affect facility layout, cleaning access, and maintenance provisions.
FDA’s Process Validation: General Principles and Practices guidance states that proper facility design and commissioning should precede process performance qualification. For sterile manufacturing, FDA’s Aseptic Processing CGMP Guidance provides additional recommendations for facility layout, clean areas, airflow, filtration, pressure relationships, surfaces, sanitation, and environmental control.
These sources do not prescribe a single DQ document format. They establish facility outcomes that must be translated into design requirements and supported by controlled evidence before the design is accepted.
The relationship between DQ and the remaining phases is addressed in the facility qualification lifecycle.
Position of DQ in the Facility Lifecycle
Facility DQ occurs after intended use and requirements have been sufficiently defined but before the relevant design is released for construction.
The basic progression is:
- Define intended use and project scope.
- Establish regulatory, process, operational, and quality requirements.
- Develop the design basis and design criteria.
- Perform risk assessments and staged design reviews.
- Resolve or formally control design deficiencies and unresolved risks.
- Confirm traceability between requirements and the proposed design.
- Approve the design baseline.
- Control subsequent design and field changes.
- Verify the installed facility through commissioning, IQ, OQ, and required performance testing.
DQ may be performed by building, area, system, or design package when the project is too large for one consolidated review. The boundaries and interfaces among packages must remain clear.
DQ approval should not be delayed until construction is substantially complete. Retrospective approval can document what was built, but it cannot provide the preventive value of evaluating design suitability before installation.
Facility DQ Inputs
DQ should begin only when sufficient, controlled design information is available to permit a meaningful evaluation.
Typical inputs include:
- Approved project scope and intended use
- Product and process descriptions
- Process-flow diagrams
- Product and personnel hazard assessments
- User Requirements Specification
- Regulatory and code assessments
- Contamination-control requirements
- Facility capacity and occupancy assumptions
- Cleanroom or controlled-area classifications
- Zoning and segregation strategy
- Personnel, material, and waste-flow diagrams
- Room-data sheets
- Equipment lists and preliminary layouts
- Equipment operating and maintenance envelopes
- Utility requirements and load calculations
- HVAC design basis
- Pressure-cascade diagrams
- Airflow and exhaust concepts
- Control and monitoring philosophy
- Cleaning and sanitation requirements
- Environmental-monitoring requirements
- Maintenance and calibration requirements
- Architectural, mechanical, electrical, plumbing, and automation drawings
- Design specifications
- Applicable technical standards
- Initial risk assessments
- Lessons learned from existing facilities
- Project constraints and approved assumptions
The level of design maturity required depends on the review stage. A conceptual review should not be expected to resolve detailed construction information. Final DQ approval, however, requires enough detail to establish a defensible approved design baseline.
Incomplete or conflicting inputs should be identified as open items. Assumptions affecting critical design decisions should not remain implicit.
DQ Planning and Responsibilities
The DQ approach should be defined before detailed design reviews begin.
The plan should identify:
- Facility and system boundaries
- Applicable requirements and standards
- Design packages subject to review
- Design-review stages
- Required participants
- Review methods
- Risk-assessment activities
- Traceability expectations
- Required deliverables
- Acceptance criteria
- Management of comments and open items
- Approval responsibilities
- Design-baseline configuration
- Change-control expectations after approval
The review team should represent the functions that will design, qualify, operate, clean, monitor, and maintain the facility.
Participants commonly include:
- Project and facility engineering
- Architectural and engineering disciplines
- Manufacturing and operations
- Validation
- Quality
- Environmental monitoring and microbiology
- Maintenance and calibration
- Automation and information technology
- Cleaning and sanitation
- Warehousing and material management
- Environmental health and safety
- Security
- Contractors and equipment vendors
The phrase “Engineering Quality Operations” should not appear as one combined participant. Engineering, Quality, and Operations are separate functions with different review responsibilities.
Quality involvement should occur during requirements definition and design development—not only when the final DQ report is submitted for approval.
Design-Review Stages
Facility design evolves through several levels of maturity. DQ should use staged reviews where each stage has a defined purpose.
Conceptual Design Review
The conceptual review determines whether the proposed facility concept can support the intended operation.
It may evaluate:
- Site and building suitability
- Overall facility organization
- Production and support-area relationships
- Product and personnel hazards
- Major zoning and segregation boundaries
- High-level personnel and material flows
- Containment or product-protection strategy
- Major HVAC and utility concepts
- Expansion strategy
- Major regulatory and code constraints
The objective is to identify fundamental problems before substantial design effort is committed.
Schematic or Basic Design Review
The basic design review evaluates how the facility concept has been translated into coordinated room, system, and operational arrangements.
It may address:
- Room functions and adjacencies
- Room classifications
- Pressure relationships
- Personnel, material, equipment, maintenance, and waste routes
- Equipment layouts
- Airlocks and controlled transitions
- HVAC zoning
- Utility distribution concepts
- Cleaning and sanitation provisions
- Environmental-monitoring provisions
- Control and alarm architecture
- Maintenance access
- Equipment-removal routes
At this stage, the review should confirm that major GMP controls are technically feasible and coordinated across engineering disciplines.
Detailed Design Review
The detailed review determines whether construction-ready information continues to satisfy the approved requirements and design basis.
It may evaluate:
- Final room dimensions
- Architectural details and finishes
- Doors, windows, pass-throughs, and interlocks
- Penetrations and seals
- Supply, return, and exhaust locations
- Ductwork and piping arrangements
- Drainage and slope
- Instrument and monitoring locations
- Alarm setpoints and control narratives
- Utility points of use
- Equipment clearances
- Cleaning access
- Calibration and maintenance access
- HEPA-filter testing and replacement access
- Construction and qualification access
- Failure and recovery provisions
- Detailed interfaces among facility systems
This review should be performed early enough to permit correction before documents are released for construction.
Final Design-Baseline Review
The final review confirms that:
- Required design reviews were completed
- Critical comments were resolved
- Applicable requirements are traceable
- Risks and controls are documented
- Interdisciplinary conflicts were addressed
- Approved changes were incorporated
- Remaining open items have documented dispositions
- The design package is suitable for release
- The approved design baseline is identifiable and controlled
Completion of individual design meetings does not, by itself, constitute final DQ approval.
Facility Design Criteria Evaluated During DQ
DQ should evaluate facility attributes according to intended use and risk. Not every project requires the same depth.
Layout, Space, and Adjacencies
The design should provide adequate space for:
- Equipment operation
- Personnel movement
- Material staging
- Product and component status control
- Cleaning and sanitation
- Environmental monitoring
- Maintenance and calibration
- Waste handling
- Equipment removal and replacement
- Emergency access
- Future expansion where required
The layout should be evaluated with the intended equipment, carts, containers, personnel, and operating activities represented. An empty architectural room may appear adequate while being unsuitable for actual operation.
Zoning, Segregation, and Flow
DQ should evaluate whether the facility zoning and segregation strategy supports product protection, containment, access control, and prevention of contamination, cross-contamination, and mix-ups.
The review should consider:
- Classified and unclassified boundaries
- Product-protection areas
- Containment areas
- Dedicated and shared operations
- Personnel entry and exit
- Gowning and degowning
- Material receipt and transfer
- Product movement
- Equipment and tool movement
- Maintenance access
- Cleaning-material movement
- Waste removal
- Emergency routes
Procedural separation or scheduling may supplement physical controls, but reliance on such measures should be justified and assessed for operational reliability.
HVAC and Environmental Control
DQ should determine whether the HVAC design can support the required operating environment.
The review may address:
- HVAC zoning
- Air-handling-unit segregation
- Supply, return, and exhaust locations
- Airflow direction
- Pressure relationships
- Filtration
- Temperature and humidity
- Heat and moisture loads
- Occupancy assumptions
- Process emissions
- Dust or aerosol control
- Recovery expectations
- Operating, setback, shutdown, and failure modes
- Alarm and monitoring requirements
- Balancing and qualification access
The HVAC system architecture must be coordinated with room layouts, equipment, doors, airlocks, utilities, and actual operations.
Surfaces, Cleaning, and Sanitation
The design should support the approved cleaning and sanitation strategy.
DQ should consider:
- Surface smoothness and integrity
- Cleanability
- Chemical compatibility
- Resistance to moisture and impact
- Sealed joints and penetrations
- Ledges and inaccessible areas
- Floor-to-wall and wall-to-ceiling transitions
- Drains and sinks
- Condensation and water intrusion
- Access behind and beneath equipment
- Storage of cleaning equipment and agents
- Pest-control considerations
- Repairability
Cleanability should be evaluated against actual cleaning tools, methods, equipment layouts, and access requirements.
Utilities and Facility Interfaces
Utility design should be evaluated for:
- Required type and quality
- Capacity and diversity
- Redundancy where justified
- Distribution and points of use
- Isolation
- Identification
- Drainability
- Sampling and monitoring
- Failure effects
- Maintenance access
- Routing through controlled boundaries
- Qualification access
- Future demand
Interfaces between facilities, utilities, HVAC, process equipment, and automation should be explicitly identified. Many design deficiencies occur at interfaces rather than within individual systems.
Automation, Monitoring, and Data
Where automated facility controls affect GMP conditions, DQ should evaluate:
- System architecture
- Control functions
- Critical instruments
- Alarm generation and routing
- Setpoint management
- User access
- Data recording and retention
- Trend capability
- Time synchronization
- System interfaces
- Sensor-failure response
- Power interruption
- Backup and recovery
- Manual and degraded operating modes
Detailed lifecycle controls are addressed in Qualification and Verification of Facility Automation Systems.
Risk Assessment During DQ
Facility DQ should be risk-based, but risk assessment must support engineering decisions rather than merely assign scores to completed designs.
The assessment should identify conditions that could affect:
- Product quality
- Sterility assurance
- Contamination and cross-contamination
- Material or product mix-ups
- Containment
- Environmental control
- Cleaning effectiveness
- Utility availability or quality
- Data integrity
- Operator safety
- Regulatory compliance
- Facility operability and recovery
Risk methods may include:
- Structured design-risk assessment
- Process-flow review
- Contamination-hazard analysis
- Failure Mode and Effects Analysis
- Fault-tree analysis
- Hazard and operability review
- Scenario-based assessment
- Lessons-learned review
The selected method should fit the issue being evaluated. FMEA-based analysis is useful but is not the only acceptable method.
Risk controls should be incorporated into drawings, specifications, control narratives, operating concepts, monitoring requirements, or other controlled design outputs.
A critical design risk should not be accepted solely because its calculated numerical score is low. Severity, uncertainty, detectability, regulatory significance, and the reliability of proposed controls should also be considered.
Requirements Traceability
Traceability demonstrates how approved requirements were translated into the design and how they will later be verified.
A facility DQ traceability matrix may connect:
- Regulatory requirement
- User requirement
- Design criterion
- Drawing or specification
- Risk or design rationale
- Design-review evidence
- Planned commissioning or qualification verification
- Final disposition
Each critical requirement should have a clear status, such as:
- Satisfied by the proposed design
- Satisfied through an approved alternative
- Not applicable with justification
- Open pending additional design information
- Not satisfied and requiring correction
Traceability should not be closed through a general reference to an entire drawing set or design report. The cited evidence should identify the specific feature or decision that satisfies the requirement.
DQ traceability also provides the basis for IQ and OQ testing. Requirements that cannot be verified during design should be assigned to an appropriate later verification activity.
Constructability, Operability, and Maintainability
A design may satisfy technical requirements on paper but remain difficult to construct, operate, clean, test, or maintain.
Constructability
Constructability review should consider:
- Installation sequence
- Access for construction and inspection
- Congested above-ceiling areas
- Routing conflicts
- Required slopes and clearances
- Penetration and sealing details
- Material compatibility
- Field testing
- Clean-construction controls
- Ability to produce accurate as-built records
- Availability of components and materials
- Effects of substitutions
Constructability concerns should not be resolved through field improvisation that changes the approved design intent.
Operability
Operability review should evaluate whether personnel can reliably perform:
- Routine manufacturing activities
- Material transfers
- Gowning and degowning
- Equipment setup
- Cleaning and sanitation
- Sampling and monitoring
- Alarm response
- Waste removal
- Shutdown and restart
- Emergency activities
The design should support correct operation without excessive dependence on memory, workarounds, or temporary arrangements.
Maintainability
Maintainability review should consider:
- Access to filters, dampers, valves, sensors, motors, and controls
- Instrument calibration and replacement
- Equipment-panel removal
- HEPA-filter testing and replacement
- Isolation of affected systems or areas
- Introduction of tools and replacement components
- Equipment-removal routes
- Repair of walls, floors, ceilings, doors, and seals
- Restoration and post-maintenance testing
- Spare-part and obsolescence considerations
Poor maintenance access may eventually cause deferred work, intrusive activities in controlled areas, temporary repairs, or extended shutdowns.
Managing Design Comments and Unresolved Risks
Design comments should be recorded, assigned, tracked, and closed through a controlled process.
Each significant comment should include:
- A clear description of the issue
- The affected requirement, drawing, system, or risk
- Required action
- Responsible owner
- Due date
- Resolution
- Supporting evidence
- Reviewer acceptance
- Final status
Comments should not be closed with vague responses such as “noted,” “will address later,” or “covered by procedure” unless the response identifies the actual control and explains why it is adequate.
Unresolved design risks may be accepted at DQ completion only when:
- The issue is clearly documented
- The potential effect is understood
- Interim or compensating controls are justified
- The issue does not make the design unsuitable
- An owner and completion date are assigned
- The required verification or follow-up is identified
- The approval authority accepts the residual risk
An issue that could materially affect contamination control, facility capacity, cleanability, maintainability, qualification, or regulatory compliance should normally be resolved before construction release.
DQ Deliverables
The DQ evidence package may include:
- Approved DQ plan or strategy
- Facility and system boundaries
- Approved requirements
- Regulatory and code assessment
- Design-basis documents
- Design criteria
- Product and process descriptions
- Risk assessments
- Design-review agendas, comments, and approvals
- Layout and flow assessments
- Zoning and pressure-cascade reviews
- HVAC and utility assessments
- Room-data-sheet reviews
- Constructability review
- Operability review
- Maintainability review
- Requirements traceability matrix
- Approved deviations or design exceptions
- Open-item register
- Approved drawings and specifications
- DQ summary or report
- Approved design baseline
The evidence may be contained in several controlled records. The DQ report should identify those records and summarize the resulting conclusion rather than duplicating the entire design package.
DQ Acceptance Criteria
DQ acceptance criteria should be established before final approval.
Typical criteria include:
- Intended use and project scope are approved.
- Applicable regulatory and user requirements are identified.
- Facility and system boundaries are defined.
- Required design inputs are available and controlled.
- Required multidisciplinary design reviews are complete.
- Critical design risks have been resolved or formally accepted.
- Design controls are traceable to identified risks and requirements.
- Personnel, material, product, equipment, maintenance, and waste flows are acceptable.
- Zoning, segregation, and contamination-control strategies are adequately supported.
- HVAC, utility, automation, and monitoring concepts are suitable.
- Cleaning, sanitation, operation, calibration, and maintenance needs are addressed.
- Constructability and qualification access are acceptable.
- Critical interdisciplinary interfaces have been evaluated.
- Design comments have approved dispositions.
- Outstanding items do not prevent release of the design.
- The approved design baseline is identifiable.
- Required subsequent verification activities are defined.
- DQ conclusions are formally approved.
Approval should be based on the complete evidence package, not merely on whether a DQ form has been signed.
DQ Output and Approved Design Baseline
The principal DQ output is an approved conclusion that the design is suitable for its intended use and may proceed to the next controlled lifecycle stage.
The DQ report should state:
- What facility, area, system, or design package was evaluated
- Which requirements and design documents were reviewed
- Which risk assessments and design reviews were used
- Whether the acceptance criteria were met
- Which deviations, exceptions, or open items remain
- Whether unresolved items restrict construction release
- Which verification activities remain for commissioning, IQ, OQ, or performance testing
- Which documents constitute the approved design baseline
- Who approved the conclusion
The approved baseline may include identified revisions of:
- Drawings
- Specifications
- Room-data sheets
- Equipment layouts
- Flow diagrams
- Pressure-cascade diagrams
- HVAC schematics
- Utility diagrams
- Control narratives
- Instrument and alarm lists
- Risk assessments
- Requirements and traceability records
DQ approval does not permanently freeze every detail. It establishes the controlled reference against which later changes are evaluated.
Design Changes After DQ Approval
Design development, construction conditions, equipment changes, and material availability may require changes after DQ approval.
Each significant change should be assessed for its effect on:
- Approved requirements
- Intended use
- Design basis
- Contamination and cross-contamination control
- Zoning and flow
- HVAC and environmental control
- Utility capacity
- Cleaning and sanitation
- Maintainability
- Automation and monitoring
- Qualification scope
- Regulatory commitments
- Approved risks and controls
- The design baseline
Minor drafting corrections may be handled through document revision controls. Changes affecting approved design intent require formal technical and quality assessment.
Relevant design changes must be reflected in current drawings, specifications, risk assessments, traceability records, commissioning documents, and qualification protocols. The principles of change-impact assessment apply before and after facility release.
Relationship Between DQ, Commissioning, IQ, and OQ
DQ, commissioning, IQ, and OQ answer different questions.
| Lifecycle activity | Principal question |
|---|---|
| DQ | Is the proposed design suitable for the intended use and approved requirements? |
| Commissioning | Has the facility been installed, started, adjusted, and made functional according to the design? |
| IQ | Does the documented installed condition conform to approved drawings, specifications, and requirements? |
| OQ | Do the installed systems operate as intended throughout defined operating, alarm, failure, and recovery conditions? |
Operational Qualification cannot compensate for unclear requirements or an unsuitable design. Testing may demonstrate how a deficient facility performs, but it does not convert the deficiency into an acceptable design.
Likewise, DQ approval does not demonstrate that the approved design was installed correctly or performs as intended. That evidence must be generated during the later lifecycle phases.
Common Facility DQ Weaknesses
Common weaknesses include:
- Performing DQ after construction has begun
- Treating DQ as a checklist without technical evaluation
- Calling the process informal because no DQ protocol is used
- Using vague or unapproved requirements
- Reviewing drawings without defined acceptance criteria
- Failing to define the intended facility use
- Reviewing architectural layout separately from HVAC, utilities, equipment, and automation
- Missing interfaces between design disciplines
- Inadequate participation by Operations, Quality, Maintenance, or Environmental Monitoring
- Assuming that regulatory citations are design criteria
- Risk assessments completed after critical decisions were made
- Unresolved high-severity risks hidden by low numerical scores
- Inadequate evaluation of personnel, material, maintenance, and waste flows
- Failure to evaluate the layout with actual equipment and operating activities
- Inadequate space for staging, cleaning, calibration, or maintenance
- No equipment-removal strategy
- Insufficient HVAC or utility capacity
- Reliance on procedures to compensate for avoidable design deficiencies
- No traceability between requirements and design outputs
- Design comments closed without evidence
- Uncontrolled field changes
- No identifiable approved design baseline
- Assuming IQ or OQ will correct design deficiencies
- DQ approval based only on signatures rather than technical evidence
These weaknesses increase construction changes, qualification deviations, operational workarounds, maintenance burden, and lifecycle compliance risk.
Summary
Facility Design Qualification is the controlled evaluation used to determine whether a proposed GMP facility design is suitable for its intended use before the design is accepted for construction.
An effective DQ begins with approved intended use, requirements, design criteria, risk assessments, and sufficiently mature design documents. It uses staged, multidisciplinary reviews to evaluate layout, flows, zoning, environmental control, utilities, equipment placement, cleaning, constructability, operability, maintainability, automation, and lifecycle access.
The evidence does not need to be contained in a single document titled “DQ Protocol.” It must, however, be controlled, traceable, reviewed, and approved. Informal or undocumented design discussions are not an adequate substitute.
Final DQ approval should confirm that requirements are satisfied by the proposed design, critical risks have been resolved or formally controlled, remaining actions have acceptable dispositions, and the documents forming the approved design baseline are identified.
DQ prevents design deficiencies from being transferred into construction and qualification. IQ verifies the resulting installed condition, while OQ and subsequent performance verification demonstrate operation. None of these later activities can replace an effective design evaluation.