

Facility Zoning and Segregation Concepts
Purpose and Scope
Facility zoning and segregation divide a GMP facility into areas with defined contamination risks, protection objectives, activities, access requirements, and environmental controls.
Zoning establishes where each level of control applies. Segregation prevents incompatible products, materials, personnel, equipment, activities, or environmental conditions from interacting in a manner that could cause contamination, cross-contamination, or mix-ups.
A defensible zoning strategy must address two different objectives:
- Contamination-control zoning, which protects products, components, processes, and critical surfaces from contamination
- Containment zoning, which prevents hazardous, sensitizing, potent, biological, or product-specific materials from spreading to personnel, other products, or the external environment
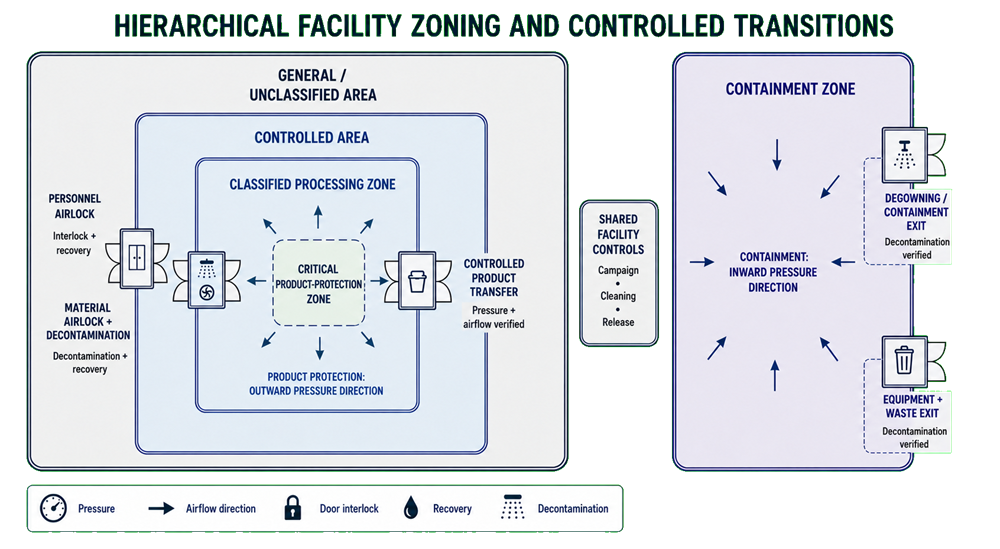
These objectives may require different pressure directions, transition arrangements, HVAC configurations, movement controls, and verification methods. They must therefore be defined explicitly rather than represented by a single generic hierarchy of “cleaner” rooms.
Facility zoning works together with cleanroom classification, personnel and material flows, pressure relationships, cleaning, access control, containment, and operational procedures. Classification identifies airborne-particle cleanliness; zoning establishes the larger control structure within which classified and unclassified areas function.
Regulatory Basis
21 CFR 211.42(b) requires adequate space for the orderly placement of equipment and materials to prevent mix-ups and contamination. It also requires facility flow to be designed to prevent contamination.
21 CFR 211.42(c) requires operations to be performed within specifically defined areas of adequate size. Separate or defined areas—or other control systems—must be provided as necessary to prevent contamination or mix-ups during receipt, storage, manufacturing, packaging, laboratory, aseptic-processing, and related operations.
This language does not require the same physical segregation method for every operation. Depending on risk, segregation may be established through:
- Separate buildings or suites
- Permanently enclosed rooms
- Defined controlled areas
- Dedicated or segregated HVAC systems
- Closed processing and transfer systems
- Barrier or containment systems
- Airlocks and controlled transitions
- Pressure relationships
- Campaign operation
- Time separation
- Cleaning and decontamination
- Access restrictions
- Procedural and status controls
The selected arrangement must provide effective control under the intended operating conditions.
21 CFR 211.42(d) specifically requires penicillin manufacturing, processing, and packing operations to be performed in facilities separate from those used for other human drug products. Dedicated or separate facilities may also be necessary when another legal requirement applies or when a documented hazard and risk evaluation determines that shared manufacture cannot be adequately controlled.
21 CFR 211.46(b) and (c) require appropriate controls for air pressure, microorganisms, dust, humidity, and temperature. They also address production-area air filtration, control of dust recirculation, and adequate exhaust or other systems where airborne contamination occurs.
For aseptic operations, FDA’s Sterile Drug Products Produced by Aseptic Processing guidance provides additional recommendations for clean-area layout, airlocks, pressure differentials, airflow, and protection of critical areas.
Establishing the Zoning Design Basis
Zoning should be developed from the intended products, processes, hazards, and operating model before room boundaries and HVAC zones are finalized.
The design basis should identify:
- Products and product families manufactured in the facility
- Open, closed, or functionally closed processing steps
- Exposed product, components, and product-contact surfaces
- Required cleanroom classifications
- Microbiological, particulate, chemical, and cross-contamination risks
- Potent, sensitizing, toxic, infectious, or otherwise hazardous materials
- Product-protection requirements
- Operator and environmental-protection requirements
- Incoming-material cleanliness and decontamination needs
- Personnel, material, product, equipment, maintenance, and waste flows
- Gowning and protective-equipment requirements
- Cleaning, disinfection, and decontamination methods
- Shared and dedicated rooms, equipment, and HVAC systems
- Campaign-manufacturing arrangements
- Maximum occupancy and production throughput
- Normal, changeover, cleaning, maintenance, and abnormal conditions
- Required access restrictions and status controls
These requirements should be captured in the facility User Requirements Specification, process descriptions, zoning drawings, flow diagrams, room-data sheets, HVAC design documents, and risk assessments.
A room name or ISO Class does not provide a complete zoning definition. The design basis must explain what the zone protects, what it contains, which activities are permitted, and how transitions are controlled.
Contamination-Control Zoning
Contamination-control zoning protects the product and process from contamination introduced by adjacent areas, personnel, materials, equipment, utilities, or activities.
The zoning hierarchy may include:
- General or unclassified support areas
- Controlled nonclassified areas
- Classified processing rooms
- Cleaner background environments
- Localized critical zones
- Barrier or isolator environments
The level of control should increase as product exposure, process susceptibility, or consequences of contamination increase.
Contamination-control zoning may include:
- Increasing cleanliness requirements
- Controlled personnel and material entry
- Gowning progression
- Material cleaning or decontamination
- Positive pressure relative to adjacent less-clean areas
- HEPA-filtered air
- Controlled airflow direction
- Restricted occupancy and intervention
- Defined cleaning and disinfection
- Environmental monitoring
- Localized protection for exposed product or critical surfaces
Not every operation requires a sequence of progressively classified rooms. Closed processing, contained transfer, terminal sterilization, product characteristics, and other controls may reduce dependence on the surrounding room. The zoning strategy should reflect the actual protection required by the process.
Containment Zoning
Containment zoning controls the movement of hazardous or product-specific material out of the area where it is handled.
The protected receptors may include:
- Personnel
- Adjacent products or processes
- Corridors and support areas
- Mechanical and utility spaces
- Waste-handling systems
- The external environment
Containment controls may include:
- Enclosed processing equipment
- Isolators or gloveboxes
- Contained material-transfer systems
- Local exhaust ventilation
- Dedicated dust collection
- Negative-pressure rooms or suites
- Pressure sinks
- Airlocks
- Dedicated exhaust systems
- Safe-change filters
- Controlled personnel exit and degowning
- Equipment and waste decontamination
- Restricted access
- Exposure monitoring
Containment should be applied as close to the source as practical. A negative-pressure room cannot compensate for uncontrolled release from poorly enclosed equipment, open transfer, unsuitable dust collection, or ineffective cleaning.
The containment boundary must include all credible escape routes, including:
- Supply, return, and exhaust air
- Doors and pass-throughs
- Personnel and material movement
- Equipment removal
- Waste transfer
- Drains and utility penetrations
- Maintenance activities
- Filter replacement
- Cleaning tools and reusable garments
Containment design should therefore be coordinated with equipment design and containment and dust collection systems, not treated only as an HVAC pressure decision.
When Product Protection and Containment Conflict
Pressure direction must follow the protection objective.
For product protection, cleaner or more critical rooms are commonly maintained at higher pressure than adjacent less-clean areas so airflow moves outward when a boundary is disturbed.
For operator, adjacent-area, or environmental protection, the hazardous processing room may be maintained at lower pressure so airborne material is drawn inward and contained.
These two objectives can conflict when a hazardous product must also be protected from environmental contamination. A simple positive or negative cascade may not satisfy both needs.
Possible solutions include:
- Closed or functionally closed processing
- Isolators or restricted-access barrier systems
- Pressure sinks around the process room
- Pressure bubbles around a protected clean zone
- Separate personnel and material airlocks
- Independent supply and exhaust arrangements
- Local source capture
- Contained transfer connections
- Segregated corridors
- Staged gowning and degowning
- Decontamination before material or equipment exit
The pressure strategy should be shown on approved drawings and supported by defined airflow and pressure relationships. Room pressure values alone are insufficient if the direction of airflow during door opening, transfers, equipment operation, or exhaust-system disturbances has not been considered.
Hierarchical Zones and Control Boundaries
A zoning hierarchy organizes the facility into progressively controlled environments. However, the hierarchy should be based on the intended protection strategy rather than copied from a generic cleanroom model.
Each zone should have a documented definition that identifies:
- Purpose
- Activities permitted
- Product and material status
- Environmental classification, if applicable
- Pressure relationship
- Access authorization
- Gowning or protective-equipment requirements
- Cleaning and disinfection requirements
- Monitoring requirements
- Permitted personnel, material, equipment, and waste movements
- Conditions for entry and exit
- Restrictions during production or campaign operation
Control boundaries may be established by:
- Walls and doors
- Airlocks
- Pass-through chambers
- Barrier systems
- Controlled corridors
- Floor markings or visual demarcation
- Access-control points
- HVAC pressure boundaries
- Closed-system connections
- Procedurally controlled transition points
Visual markings may define a low-risk operational boundary, but they do not provide physical containment or environmental separation. The boundary method must be suitable for the consequence of losing control.
Controlled Transitions Between Zones
A zoning strategy is only as effective as its transitions. Every routine entry and exit creates a potential pathway for contamination, cross-contamination, pressure disturbance, or loss of material status.
Controlled transitions may include:
- Personnel airlocks
- Material airlocks
- Gowning and degowning rooms
- Pass-through chambers
- Decontamination chambers
- Equipment-transfer rooms
- Waste exits
- Step-over barriers
- Controlled corridors
- Contained transfer connections
The transition design should define:
- Direction of movement
- Permitted origin and destination
- Entry and exit sequence
- Maximum occupancy or transfer load
- Door-opening restrictions
- Interlock or procedural door control
- Required pressure stabilization
- Airlock recovery time
- Cleaning or decontamination steps
- Gowning or protective-equipment changes
- Status indication
- Separation of incoming and outgoing items
- Response to alarms, power failure, or interlock bypass
- Abnormal or emergency movement
Direct movement from an uncontrolled area into a critical zone should be avoided when intermediate controls are necessary to protect the operation. However, the number of transitions should also be justified. Unnecessary airlocks and gowning stages increase complexity without automatically improving control.
Segregation Methods
Segregation may be physical, environmental, temporal, procedural, or a combination of these methods.
Physical Segregation
Physical segregation uses fixed barriers or dedicated spaces, such as:
- Separate buildings
- Independent suites
- Enclosed rooms
- Dedicated corridors
- Separate airlocks
- Walls and sealed partitions
- Barrier systems
- Dedicated storage areas
This is generally the clearest control when incompatible activities present significant risk.
Environmental Segregation
Environmental segregation uses controlled air systems and pressure relationships, including:
- Separate HVAC systems
- Dedicated exhaust
- Pressure cascades
- Pressure sinks or bubbles
- HEPA filtration
- Local exhaust ventilation
- Controlled airflow direction
Environmental segregation must account for doors, process exhaust, equipment operation, filter loading, system setback, failure conditions, and recovery.
Equipment and Process Segregation
Cross-contamination may be reduced through:
- Closed equipment
- Dedicated equipment
- Disposable product-contact assemblies
- Contained charging and discharge
- Segregated transfer paths
- Automated cleaning systems
- Product-specific tools or change parts
Equipment segregation can reduce reliance on room-level controls, but connections, disassembly, cleaning, maintenance, and waste removal remain part of the assessment.
Temporal Segregation
Time separation may be used when incompatible products or activities share a room, suite, route, or equipment at different times.
The control must define:
- Authorized sequence
- Campaign boundaries
- Line clearance
- Material and document reconciliation
- Removal of the preceding product
- Cleaning and decontamination
- Environmental recovery
- Inspection or testing
- Release before the next operation
- Status identification
- Response to an incomplete or failed changeover
Scheduling alone does not remove contamination. It becomes an effective segregation control only when combined with demonstrated changeover, cleaning, clearance, and release requirements.
Procedural Segregation
Procedures may control access, direction, timing, status, and movement. Procedural controls are necessary even in well-designed facilities, but their reliability depends on clarity, training, supervision, and practical execution.
Procedures should support physical and engineering controls. Where procedures serve as a primary segregation method, the risk evaluation should explain why stronger physical or engineering separation is not necessary.
Shared Facilities and Multi-Product Operation
A shared facility may manufacture multiple products or support different operations using common rooms, equipment, corridors, airlocks, utilities, or HVAC systems.
Shared use should be evaluated based on:
- Product hazards and toxicological characteristics
- Sensitization potential
- Potency and acceptable exposure
- Microbiological or biological characteristics
- Route and mechanism of cross-contamination
- Open versus closed processing
- Dust, aerosol, vapor, or liquid generation
- Batch size and frequency
- Equipment and facility cleanability
- Ability to detect residual contamination
- HVAC recirculation and exhaust arrangements
- Personnel and material movement
- Waste handling
- Maintenance activities
- Consequence of control failure
The assessment should consider cross-contamination through:
- Mix-ups
- Retained residues
- Airborne transfer
- Mechanical transfer
- Personnel and garments
- Tools and mobile equipment
- Cleaning equipment
- Shared air systems
- Waste and drains
- Maintenance work
Shared use is acceptable only when the combined facility, equipment, cleaning, operational, and monitoring controls reduce risk to an acceptable level. A room being empty of the previous product does not establish that the area is suitable for the next product.
Campaign Operation
Campaign manufacturing processes one product or product family for a defined period before the area or equipment is changed over to another product.
Campaign operation may support segregation in a shared facility, but it does not replace the need for technical control.
The campaign strategy should define:
- Products permitted within the campaign group
- Maximum campaign duration or number of batches
- Dedicated and shared equipment
- Material and personnel restrictions
- HVAC operating configuration
- Product and batch status controls
- In-campaign cleaning
- End-of-campaign cleaning and decontamination
- Line clearance
- Waste and residue removal
- Inspection, sampling, or testing
- Acceptance criteria for changeover
- Quality-unit release before the next campaign
- Response to spills, deviations, or cleaning failures
The justification should address whether residues or contamination can accumulate over the permitted campaign duration. Campaign limits should not be based only on production convenience.
Where product families are grouped, the grouping should be supported by relevant hazard, formulation, process, equipment, and cleanability considerations.
Dedicated and Separate Areas
Dedicated rooms, suites, equipment, HVAC systems, or buildings may be required when:
- A regulation explicitly requires separation
- The material presents a severe sensitization or other significant hazard
- An acceptable exposure limit cannot be reliably maintained
- Cross-contamination cannot be adequately prevented or detected
- Cleaning cannot consistently achieve justified acceptance criteria
- The process releases material that cannot be effectively contained
- Shared air systems create unacceptable transfer risk
- Decontamination following a loss of control is impractical
- The consequences of failure are unacceptable
For human drug products, 21 CFR 211.42(d) explicitly requires separate facilities for penicillin operations.
A requirement for dedicated facilities should not be applied generically to every potent, hazardous, sterile, or biological product. The decision must reflect applicable regulations and the documented hazard and risk evaluation.
“Dedicated” should also be defined precisely. Depending on the risk, it may mean dedicated:
- Building
- Manufacturing suite
- Room
- HVAC system
- Exhaust system
- Equipment
- Product-contact parts
- Cleaning tools
- Protective garments
- Material or waste route
Using the term without defining the actual boundary creates uncertainty about what is and is not shared.
Functional Zoning Beyond Classified Areas
Zoning is not limited to cleanrooms. Functional zones may be necessary for:
- Receipt and quarantine
- Released-material storage
- Rejected or returned materials
- Sampling and dispensing
- Manufacturing
- Packaging and labeling
- Laboratories
- Washing and sterilization
- Equipment storage
- Maintenance workshops
- Utility and mechanical spaces
- Waste holding
- Personnel support areas
- Data and automation infrastructure
Functional zoning should align activities with the contamination and mix-up risks they create. A space may be unclassified but still require controlled access, status segregation, dust containment, temperature control, or separation from incompatible activities.
Maintenance and utility spaces require particular attention. Service access from outside classified or product-processing areas can reduce the need to introduce tools, parts, lubricants, debris, and maintenance personnel into controlled zones.
Zoning Drawings and Documentation
The zoning strategy should be documented on controlled drawings rather than retained only as descriptive text.
Useful documents include:
- Contamination-control zoning plans
- Containment zoning plans
- Cleanroom-classification drawings
- Pressure-cascade drawings
- HVAC zoning and air-balance drawings
- Personnel and material-flow diagrams
- Product, equipment, maintenance, and waste-flow diagrams
- Airlock and transition details
- Room-data sheets
- Access-control matrices
- Gowning and decontamination matrices
- Campaign and shared-facility assessments
Contamination-control and containment zones should be shown separately when combining them would obscure conflicting objectives. An overlay can then identify interfaces requiring additional control.
Each drawing should use a controlled legend, zone designation, revision status, room identification, boundary definition, and direction of applicable flows or pressure relationships.
Zoning drawings should reflect the installed facility and actual operating arrangement. They must be updated when walls, doors, equipment, processes, classifications, pressure relationships, or room uses change.
Evaluating Normal and Challenging Conditions
Zoning should be evaluated under representative operating conditions, including:
- Maximum anticipated occupancy
- Peak material movement
- Simultaneous operations
- Open processing
- Product changeover
- Cleaning and disinfection
- Equipment setup and removal
- Maintenance and calibration
- Waste removal
- Door and airlock use
- Filter loading
- Process-exhaust operation
- HVAC setback and recovery
- Pressure or exhaust-system failure
- Spill or containment breach
- Emergency egress
A zoning concept that depends on doors remaining closed, rooms remaining unoccupied, or activities occurring one at a time must identify how those restrictions are enforced.
Worst-case evaluation does not require every unlikely condition to be tested simultaneously. The selected scenarios should represent credible conditions that challenge the zoning boundary or transition controls.
Verification of Zoning and Transition Controls
Zoning verification should confirm both the installed design and its operational performance.
Design Verification
Facility Design Qualification should verify that the proposed zoning arrangement supports the process, product-protection, containment, flow, cleaning, maintenance, and access requirements.
Design-review evidence may include:
- Approved zoning and layout drawings
- Risk assessments
- Room and equipment layouts
- HVAC zoning
- Pressure-cascade diagrams
- Airlock specifications
- Interlock descriptions
- Containment studies
- Cleaning and decontamination strategy
- Campaign and changeover strategy
- Flow overlays
- Room-data sheets
Installation Verification
Installation verification should confirm:
- Room boundaries
- Door and airlock arrangement
- Sealed penetrations
- Room finishes
- HVAC zone boundaries
- Supply, return, and exhaust configuration
- Pressure sensors
- Access-control devices
- Interlocks and alarms
- Pass-throughs and decontamination equipment
- Status indicators
- Utility and maintenance interfaces
Operational Verification
Operational verification may include:
- Room differential-pressure testing
- Airflow-direction verification
- Airflow visualization where appropriate
- Door-interlock and alarm challenges
- Pressure recovery after door opening
- Airlock recovery studies
- Access-control testing
- Representative personnel and material transfers
- Decontamination-cycle verification
- Containment performance testing
- Cleaning verification
- Evaluation during process and exhaust-system operation
Transition controls should be tested under the conditions in which they are expected to protect the boundary. A pressure differential recorded with both doors closed does not demonstrate control during transfer, simultaneous activity, or abnormal door operation.
Acceptance criteria should be linked to the documented zoning objective. For example, a product-protection transition should demonstrate that contamination does not move toward the protected zone, while a containment transition should demonstrate that hazardous material does not escape the containment boundary.
Operational Protection of Zones
After qualification, the zoning strategy must be maintained through routine controls.
Operational controls should include:
- Authorized access
- Gowning and protective-equipment requirements
- Material cleaning or decontamination
- Airlock occupancy and door-control rules
- Status identification
- Cleaning and disinfection
- Campaign and changeover controls
- Waste removal
- Equipment and tool transfer
- Maintenance restrictions
- Environmental and pressure monitoring
- Alarm response
- Deviation reporting
- Training based on actual zoning boundaries
Physical markings, signs, access controls, gowning differences, and material-status indicators should make boundaries understandable during actual work.
Temporary staging must not obstruct airlocks, confuse clean and dirty status, interfere with cleaning, or bypass approved movement routes. Temporary barriers should not be treated as equivalent to permanent segregation unless their intended function and limitations have been assessed.
Monitoring and Lifecycle Review
Zoning performance should be reviewed using relevant lifecycle evidence, including:
- Environmental-monitoring results
- Differential-pressure trends
- Door and airlock alarms
- Access-control records
- Cleaning and decontamination results
- Containment-test results
- Occupational-exposure data where applicable
- Cross-contamination investigations
- Product-residue or carryover results
- Flow or staging deviations
- Maintenance interventions
- Interlock bypasses
- Operator workarounds
- Campaign changeover records
- Changes in products, hazards, staffing, or throughput
The environmental monitoring program should reflect the risks created by zoning boundaries, transitions, door use, personnel activity, exposed processing, and adjacent operations.
Changes affecting room use, product type, equipment layout, walls, doors, airlocks, HVAC, pressure direction, access, flow, cleaning, or campaign strategy require documented change-impact assessment.
The assessment should determine whether zoning drawings, risk evaluations, procedures, training, monitoring, qualification, cleaning validation, or containment verification must be revised.
Common Zoning and Segregation Weaknesses
Common weaknesses include:
- Zoning based only on room names or ISO Classes
- Failure to distinguish product protection from containment
- Pressure direction inconsistent with the stated protection objective
- Undefined containment boundaries
- Direct transitions without justified intermediate controls
- Zoning drawings that do not reflect the installed facility
- Missing equipment, maintenance, or waste routes
- Airlocks used as uncontrolled storage
- Simultaneous opening of airlock doors
- Shared HVAC systems without cross-contamination assessment
- Campaign manufacture without defined changeover release
- Product-family grouping without documented justification
- Cleaning used as the only control without demonstrated capability
- Procedural controls that cannot be executed reliably
- Dedicated areas described without defining what is dedicated
- Transition testing performed only under static, closed-door conditions
- Product or process changes implemented without zoning reassessment
- Temporary arrangements becoming permanent without formal evaluation
These conditions should be evaluated according to their actual effect on product protection, containment, contamination, cross-contamination, mix-up prevention, and operator safety.
Summary
Facility zoning defines where contamination-control, containment, environmental, access, flow, cleaning, and operational requirements apply. Segregation provides the physical, environmental, temporal, and procedural controls needed to keep incompatible products, materials, activities, and conditions apart.
Contamination-control zoning protects the product. Containment zoning protects personnel, adjacent operations, and the environment. Because these objectives can require opposite pressure directions, they must be evaluated separately and integrated deliberately.
Shared facilities and campaign operation may be acceptable when supported by product-hazard assessment, effective containment, validated cleaning, controlled changeover, and documented release. Dedicated or separate areas are required when mandated by regulation or when shared operation cannot provide adequate control.
Zoning effectiveness must be demonstrated at boundaries and transitions under representative operating conditions. The resulting control strategy should be documented on approved drawings, verified during qualification, protected during operation, and reassessed through change control and lifecycle review.